Home » Timber Frame Learning Center » Timber Frame Joinery

Timber Frame Joinery


Explore traditional timber frame joinery, including mortise and tenon joints, scarf joints, connection details, and proven framing techniques used in timber frame homes, pavilions, barns, and outdoor structures. Download detailed drawings and construction references to support your projects.

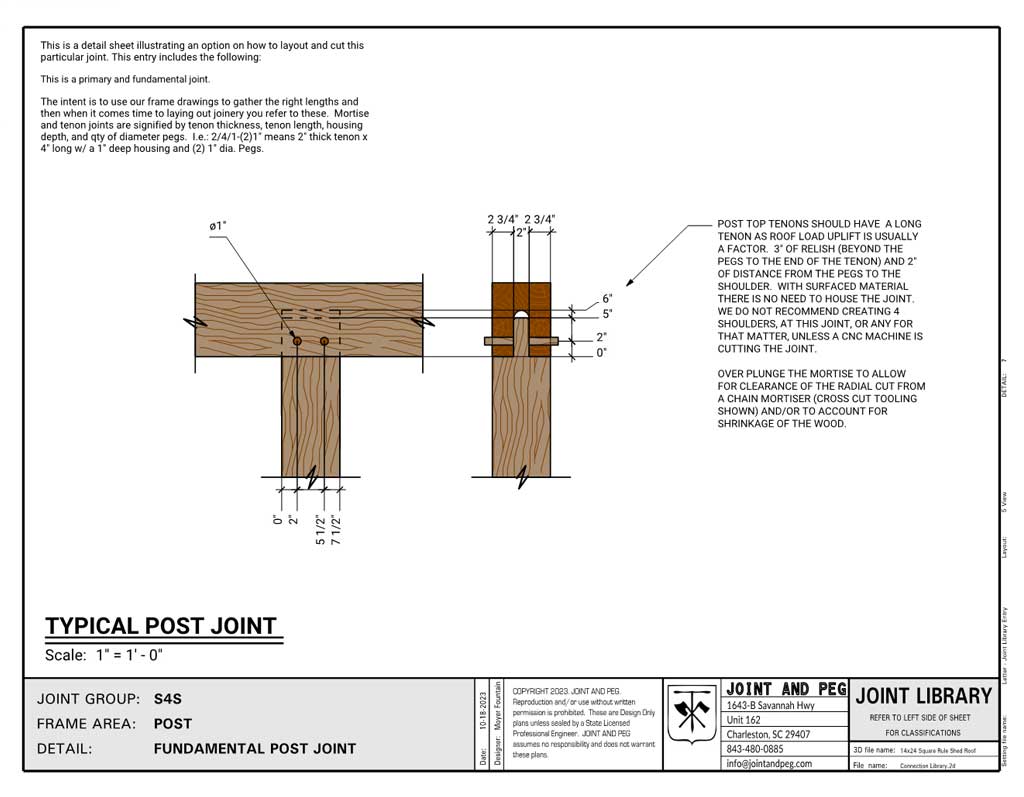
standard-post-joint

Standard Timber Frame Joints Explained

Explore standard timber frame joints, including post, beam, and knee brace connections. This technical reference explains traditional timber-frame joinery, mortise and tenon dimensions, peg placement, and other important details of crafting strong, accurate timber connections. Illustrated joint details are available to download for reference. Peg Locations for Timber Frame Joint

Standard Timber Frame Joints Explained Read More »

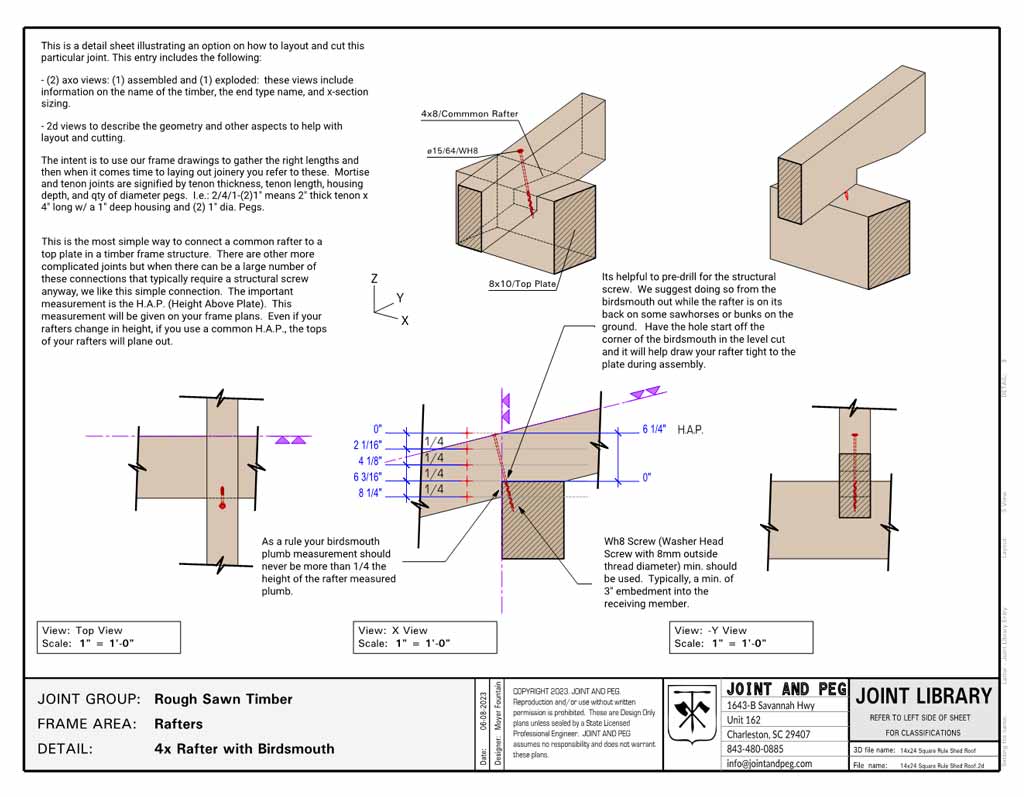
common-rafter-with-simple-birdsmouth

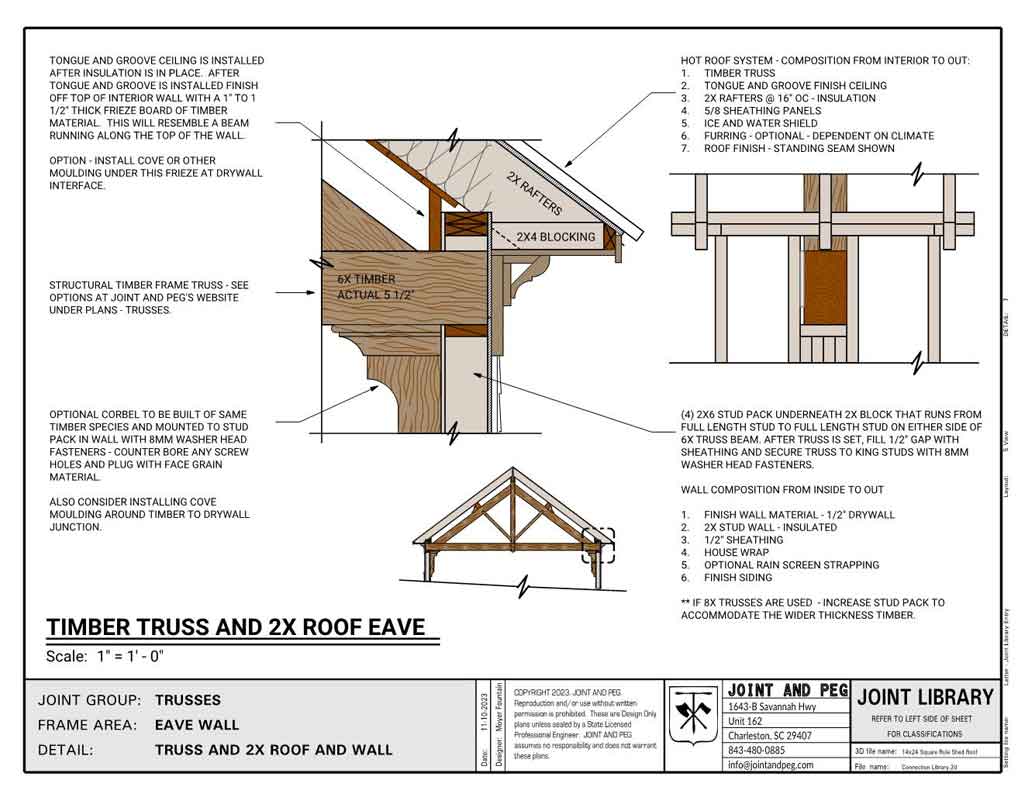
Timber Frame Roof Members Explained

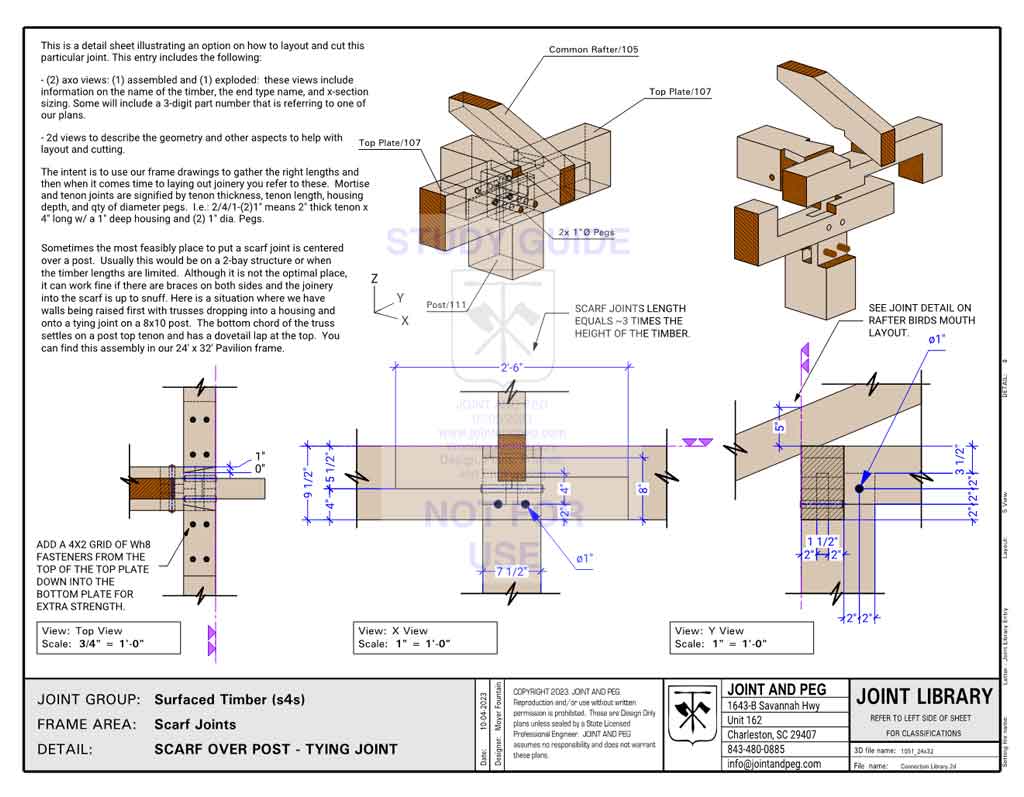
Timber frame roof construction relies on carefully designed connections between rafters, purlins, truss chords, and other structural members. The right joinery must accommodate the forces carried by each member while accounting for timber dimensions, bearing surfaces, and seasonal shrinkage. This guide explores traditional timber frame roof joinery, including common rafter

Timber Frame Roof Members Explained Read More »

rough-sawn-bare-face-knee-brace

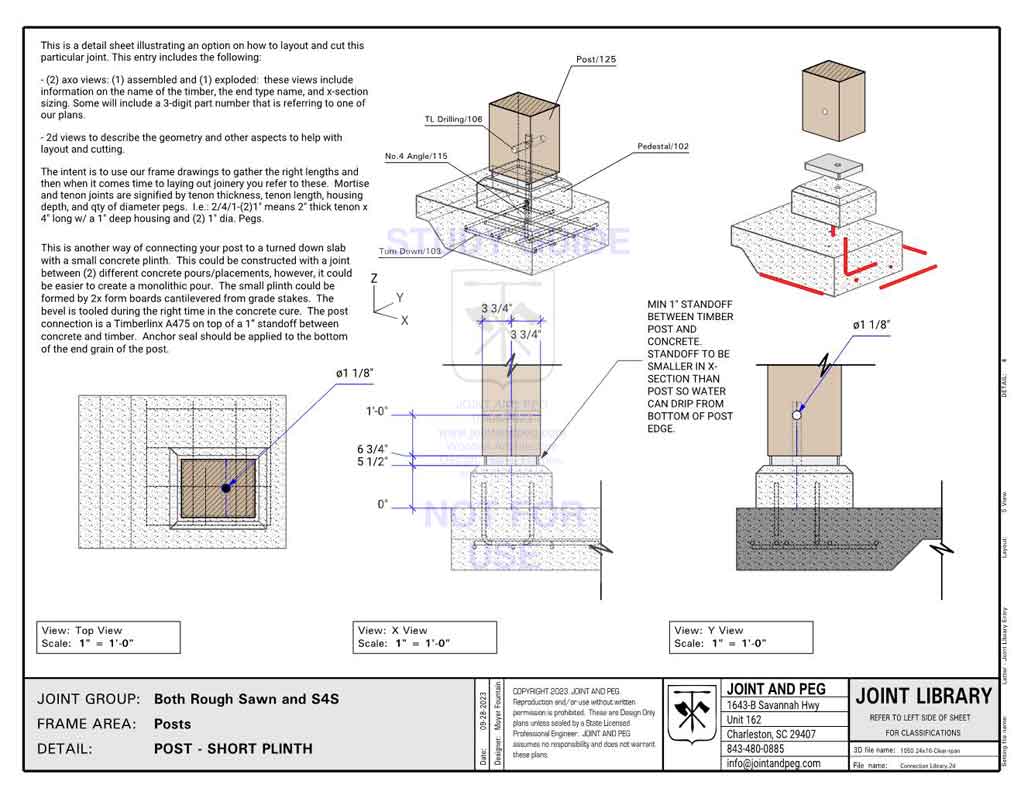
Knee Brace Drawings

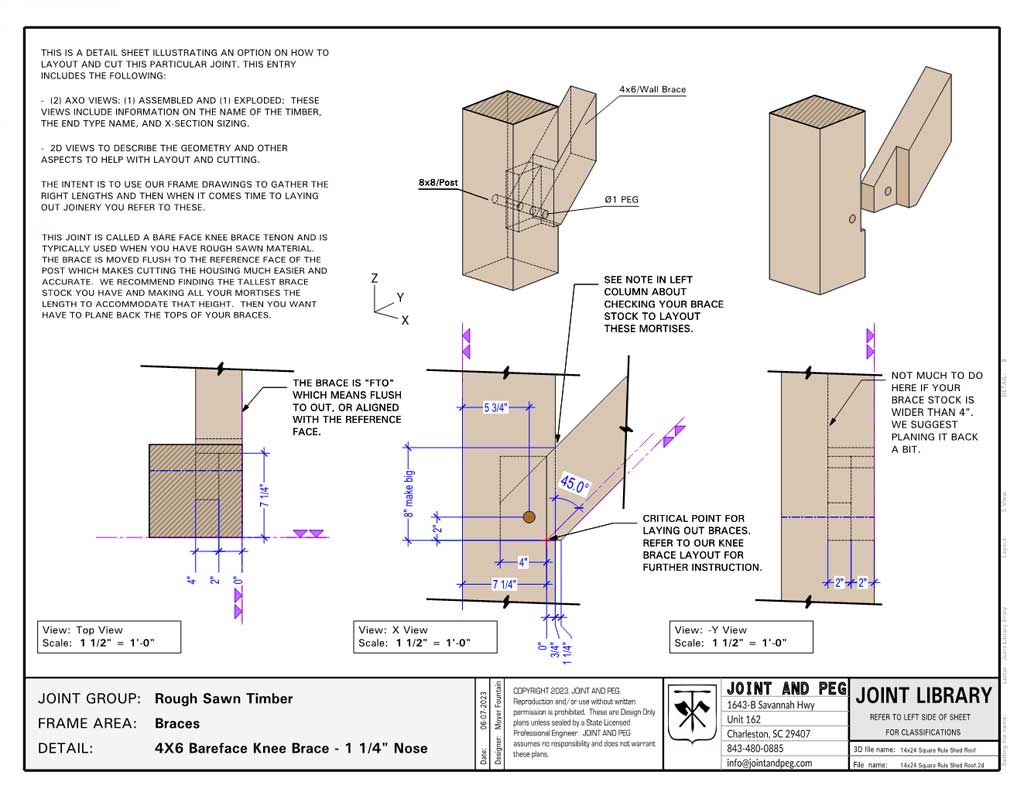
Brace Joint Details The timber frame knee brace is an integral part of traditional timber frame construction practice. Also referred to as just a brace, its typically oriented at 45 degrees to the post and beam it connects. The brace works to keep the frame from racking and is an

Knee Brace Drawings Read More »

Shopping Cart
Scroll to Top