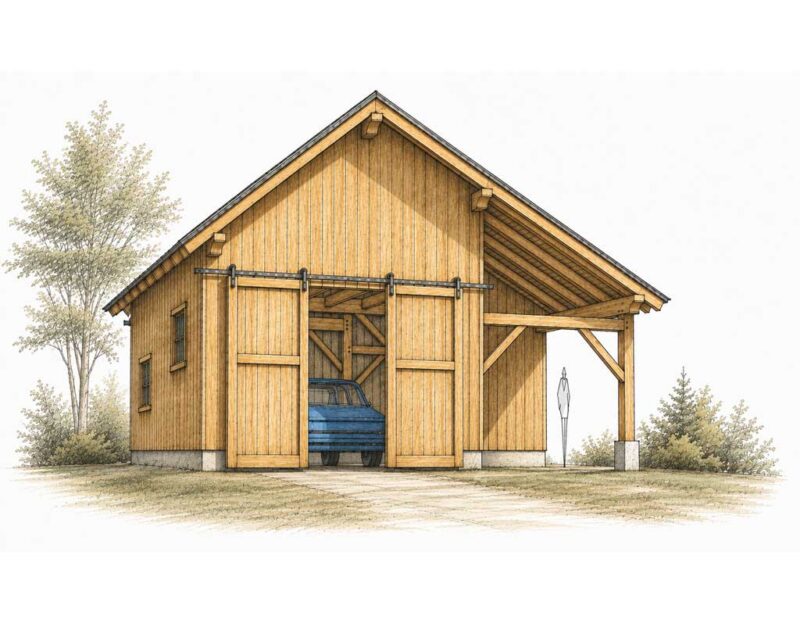
A compact 26×28 timber-frame barn designed for the farm or backyard area of a residential lot. 600 sq feet of ground floor space with a 200 sq ft of overhead loft storage. A drive through barn door for your equipment and a workshop area on the side.
Included with every plan purchase
Detailed timber-frame design
Multiple documentation options
30-Day Money-Back Guarantee
About the Illustrations
Some of the architectural illustrations shown on this page may be AI-assisted
visualizations derived from the Joint & Peg 3D model. They are intended to
illustrate the character and appearance of the building; the accompanying
plans and drawings are the authoritative source for dimensions, construction
details, and joinery.
The 26×28 Timber Frame Barn is a compact timber-frame building designed primarily for tractor and farm equipment storage. Its 728-square-foot footprint and open interior provide practical space for equipment, tools, and other agricultural needs while retaining the character of traditional timber-frame construction.
The design combines a substantial timber frame with an open, flexible interior and a simple gable-roof form. The frame incorporates large, exposed timber members, substantial knee braces, king posts, bent girts, top plates, rafters, and other structural framing elements that give the building its distinctive timber-frame character.
The design is modeled in three dimensions, allowing the timber frame, roof structure, enclosure, openings, and overall proportions to be clearly understood before construction.
A Flexible Small-Building Design
With a 26′ × 28′ footprint, this barn provides approximately 728 square feet of ground-level area while maintaining a relatively compact footprint. The illustrated design includes large equipment/vehicle access on the front elevation, along with conventional pedestrian doors and windows.
The design can serve as a starting point for a variety of projects, whether you envision it as a tractor barn, garage, workshop, equipment building, or traditional timber-frame outbuilding.
Timber Frame
The frame is composed primarily of substantial White Oak members, including 8×8 and 8×12 timbers, with Douglas Fir knee braces. The preliminary timber list identifies approximately 4,903 board feet of primary timber, consisting of 88 listed timber components.
A separate secondary wood list identifies approximately 450 additional board feet of studs and nailers. The nailers serve a traditional timber-frame enclosure approach without conventional plywood sheathing, making it an appealing option for those interested in a more traditional timber-frame building system.
The timber-frame design also provides two joinery options: Craftsman-style timber joinery or steel hardware connections, allowing the design to accommodate different approaches to constructing the frame.
What’s Included in the Timber Frame Barn Plans
Choose the package that provides the level of documentation you need for planning, pricing, construction, or engineering.
The illustrated planning set includes:
Dimensioned floor plan
Roof plan
Four exterior elevations
Building sections
Timber-frame axonometric views
Frame assembly and exploded views
Exterior architectural views
Door and window information
Preliminary timber list
Secondary wood list
Overall dimensions and scaled drawings
The planning package is intended to provide useful information for pre-construction planning, preliminary approvals, contractor pricing, and preliminary material estimating.
Planning Before Construction
The planning documentation is design-only and is not engineered construction documentation. Material quantities are preliminary, and the timber lists are intended primarily to establish the general magnitude of material required. Engineering, site-specific loads, material specifications, and modifications required by local building codes are outside the scope of the planning package.
For projects requiring additional documentation, engineering, or construction-level information, additional package options are available for this design.
3d Interactive Model
Explore this design in 3D
The interactive 3D model included with the Project Planning Package lets you explore the timber frame from different angles and better understand its structure, proportions, and joinery.
Watch the video below to see how the interactive model works and what you can expect to receive with your planning package.
The 3D model is provided for design visualization and planning. Refer to the purchased construction documents for dimensions, specifications, and construction details.
Planning vs. Construction
Project Planning Package
The Project Planning Package is designed for the early stages of a project, when you are evaluating the design, developing costs, coordinating the project, and deciding how you want to proceed.
It is useful for:
Evaluating whether the design is right for your project
Developing preliminary pricing and budgets
Working with builders, contractors, architects, or engineers
Coordinating the design with your site
Working through permitting or approval requirements
Deciding whether to move forward with construction
Project Construction Package
The Project Construction Package is designed for customers who are ready to move from planning to fabrication and construction.
It provides detailed timber-frame documentation needed to fabricate and assemble the frame, including construction drawings, timber member information, joinery details, and shop drawing information.
It is useful for:
Fabricating the timber frame
Preparing timbers for layout and cutting
Understanding individual members and their connections
Planning frame assembly
Providing detailed information to builders and timber framers
In Simple Terms
Planning = Understand, price, coordinate, and prepare.
Construction = Fabricate and build.
Which Package Is Right for Me?
Choose the Project Planning Package if you are:
Still evaluating the project
Developing preliminary costs
Getting bids or discussing the project with builders
Working through permitting or site considerations
Deciding whether to proceed with construction
Choose the Project Construction Package if you are:
Ready to fabricate or build the timber frame
Preparing to order or cut timbers
A builder or timber framer who needs detailed construction information
Ready to work from detailed joinery and shop drawings
Some designs are offered only as Construction Packages. If no Planning Package option is shown on this product page, this product is the Construction Package.
Reviews
Reviews
There are no reviews yet.
Be the first to review “26×28 Timber Frame Barn” Cancel reply
Important Info
Every state, county or municipality will have its own building and code requirements as environments differ from one region to the next. It is possible that your plan may need to be modified to comply with these local requirements and conditions. This is particularly true in coastal areas and those facing seismic events, extreme winds, and heavy snow.
If you are building in any of these areas and depending on the size and purpose of the structure, it is likely that a licensed structural engineer will be needed to provide the necessary calculations and stamp.
All pre-drawn plans from Joint and Peg do not carry a stamp from a licensed architect or a licensed engineer. Please understand that we will not be held responsible for the performance and suitability of this design plan as we don’t know the criteria with where you plan to build, nor the material to be used, nor any additional structure to be implemented in the construction.
If this is a requirement from your local building department, or it proves to be the prudent thing to do, Joint and Peg can provide you state sealed engineered drawings for an additional fee. When it comes to the time to build, we highly recommend that you enlist our engineering service. Otherwise, the onus of this structure’s performance is solely with others, not Joint and Peg.
Single Use Terms
We authorize the use of our plans for one single project; conditioned on your obligation and agreement to comply with all local building codes, ordinances, regulations, and requirements, including permits and inspections at the time of and during construction. Multiplied use of our plans is prohibited. Thank you.
30 Day Guarantee
Joint and Peg is committed to satisfying our customers with a quality product and service. We will provide refund for this 26×28 Timber Frame Barn under the following conditions:
Full refunds on downloaded plans within 30 days of purchase minus a $10 processing fee.
Full refunds on shipped plans within 30 days of purchase minus a $10 processing fee + the shipping and handling fee.
We request that you fill out a brief questionnaire to better understand your dissatisfaction and/or reason for the return.This is optional for you, but we would appreciate your reasons for the refund request.
Engineered Construction Plans sales are final.
After 30 days, all plan sales are final. Please be sure that you have chosen the best plan to suit your needs and have received answers to your questions before making the purchase.
You can call us so we can assist with basic questions, and we are here Monday-Friday, 9-5EST to speak with you.
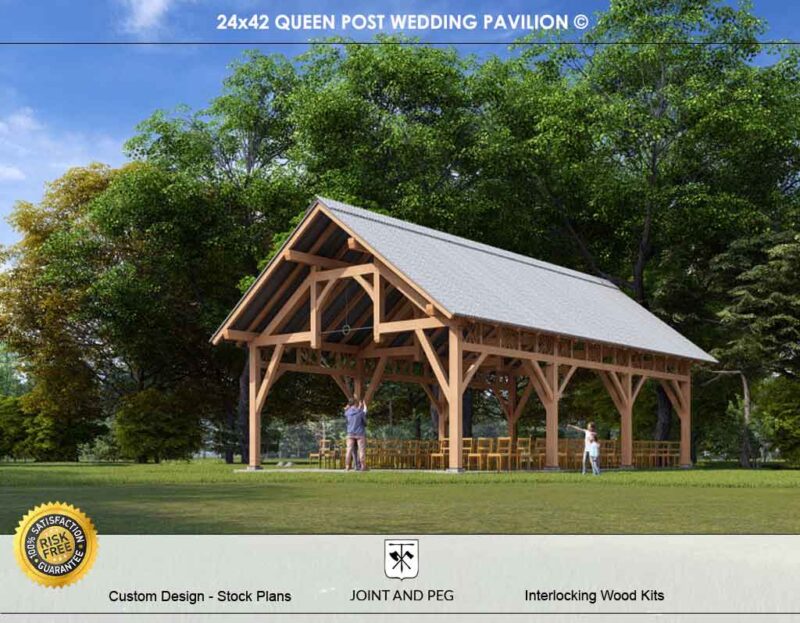
A Queen Post Truss vaulted heavy timber frame structure with iron tie rods. Easily adaptable to house wedding ceremonies, farmers markets, and many other open-air pavilion activities.
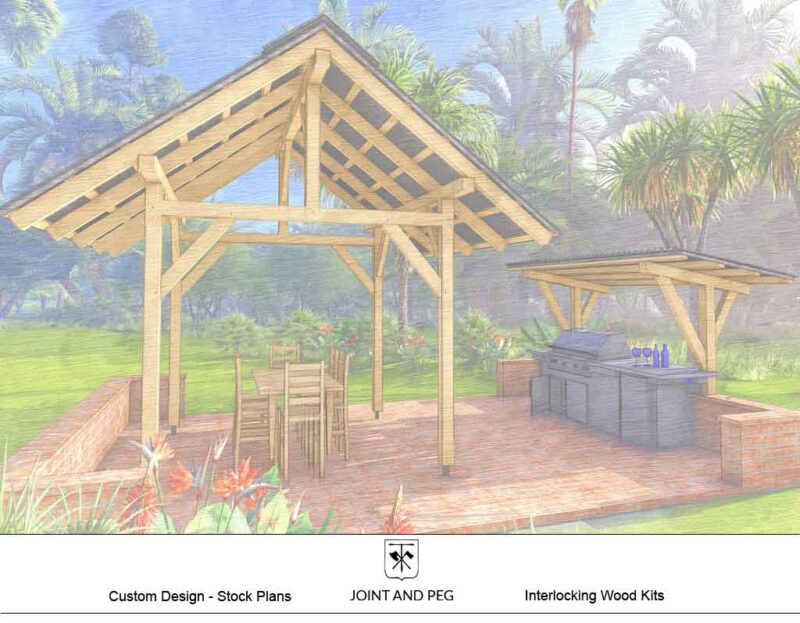
Don’t struggle to find timbers. This timber frame with 6×6 timbers plan has both a 10×10 footprint gable pavilion and a lean-to grilling shed for all your backyard entertainment. The design uses timbers no larger than 6×6. This size timber is readily available at your local big box store or lumber yard.
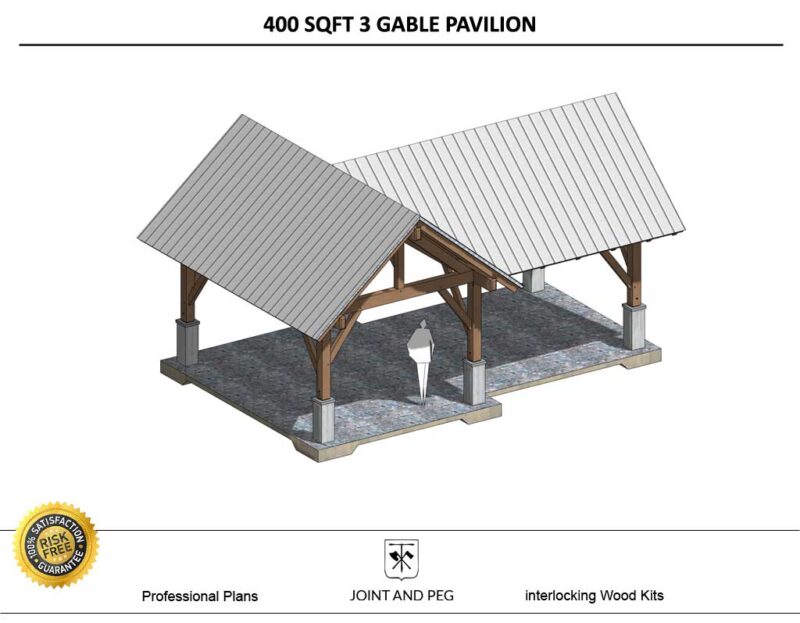
Looking for an outdoor living structure for the corner of the property? This offset 3 Gable timber frame design is quite unique and handsome. This plan will provide you what you need to build the project yourself or assist in having qualified builders work up bids for you. Ready to assemble kits available too.
From $45.00View Options
This product has multiple variants. The options may be chosen on the product page
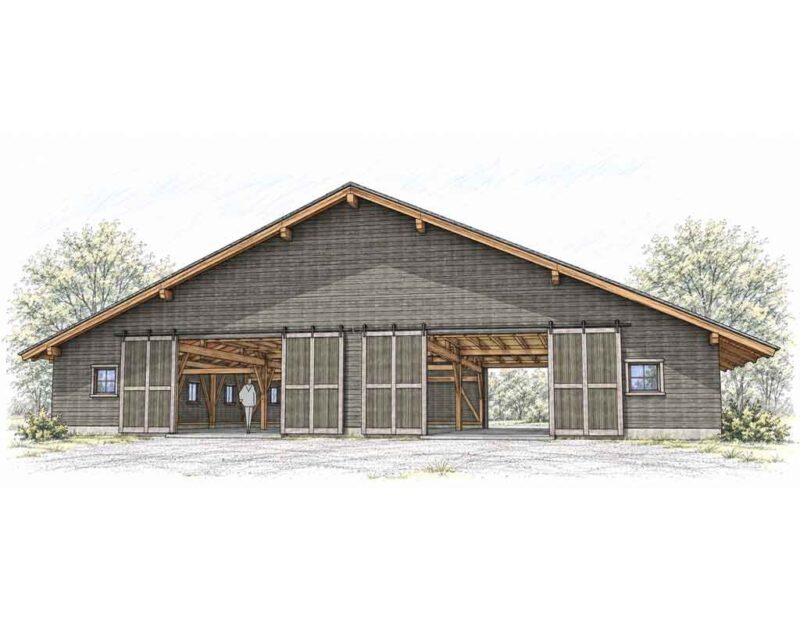
The Big Gable Barn is a 70′ wide x 48′ long timber frame barn plan. It has 3,360 square feet on the ground floor and 2,016 square feet of loft space totaling 5,400 square feet. Large drive through barn doors.


Reviews
There are no reviews yet.