-
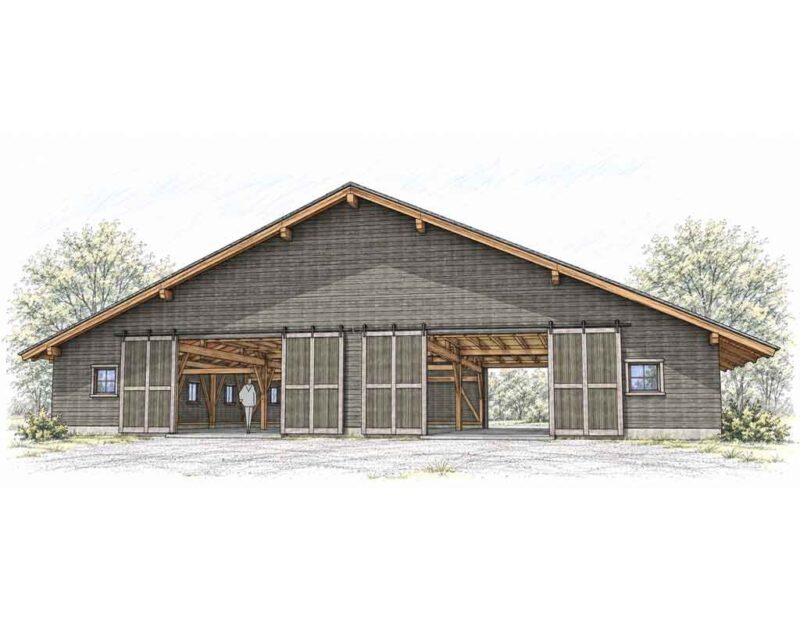
70×48 Big Gable Barn Plan
From $45.00 View Options This product has multiple variants. The options may be chosen on the product pageThe Big Gable Barn is a 70′ wide x 48′ long timber frame barn plan. It has 3,360 square feet on the ground floor and 2,016 square feet of loft space totaling 5,400 square feet. Large drive through barn doors.
-
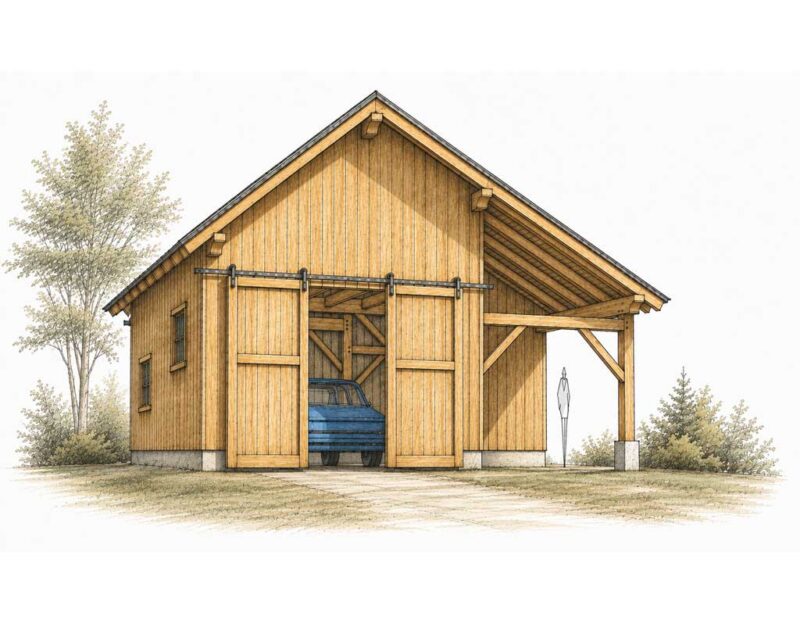
26×28 Timber Frame Barn
From $39.00 View Options This product has multiple variants. The options may be chosen on the product pageA compact 26×28 timber-frame barn designed for the farm or backyard area of a residential lot. 600 sq feet of ground floor space with a 200 sq ft of overhead loft storage. A drive through barn door for your equipment and a workshop area on the side.
-
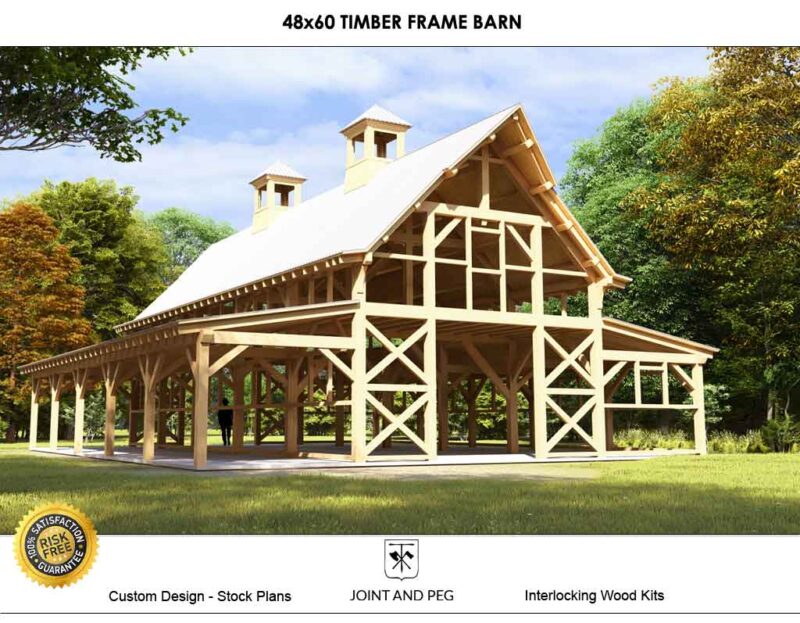
48×60 Timber Frame Barn Plan
$183.00 Add to cartOptions abound with this 48×60 Timber Frame Barn Plan. Working Barn, Party Barn, Farmers Market, Stable, you name it. Designed with authentic craftsman style mortise and tenon joinery with hardwood pegged connections.