-
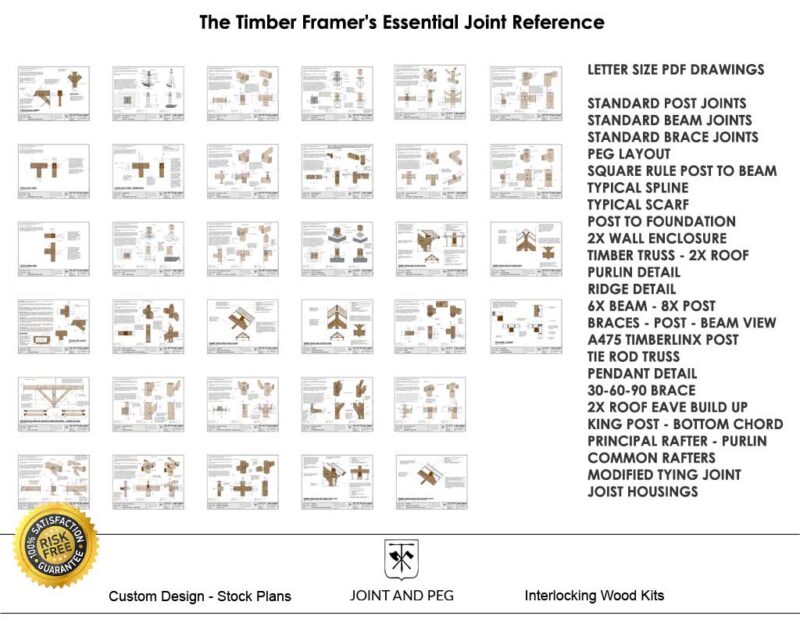
Timber Frame Joint Details Catalog
$60.00 Add to cartStop guessing your joinery dimensions. Build from professional construction details developed through decades of timber framing experience.
-
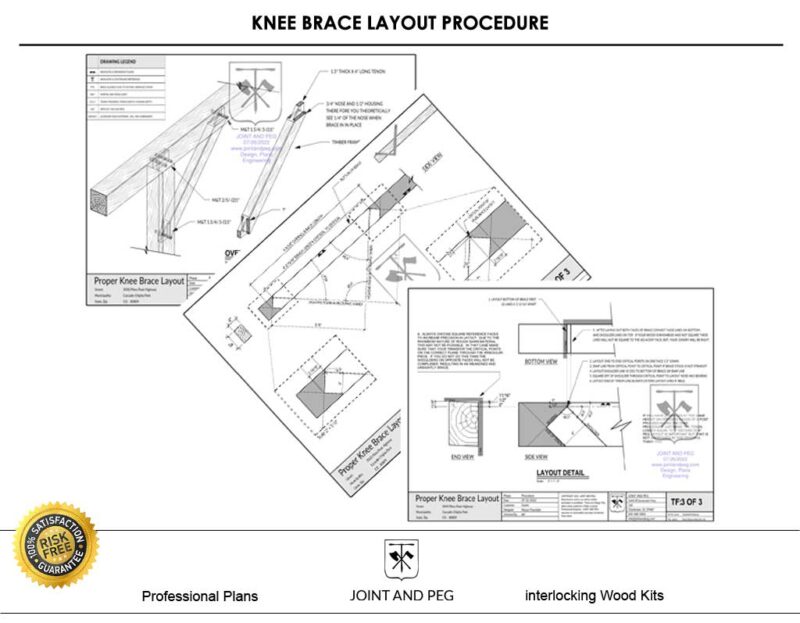
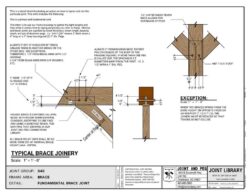
Basic Knee Brace Layout Instruction
$7.00 Add to cartProper diagram instruction on how to layout a timber frame knee brace with mortise and tenon joinery. Addresses nosing sizes and reveals at housings. Delivered instantly upon purchase as a .pdf download on letter size sheets.
-
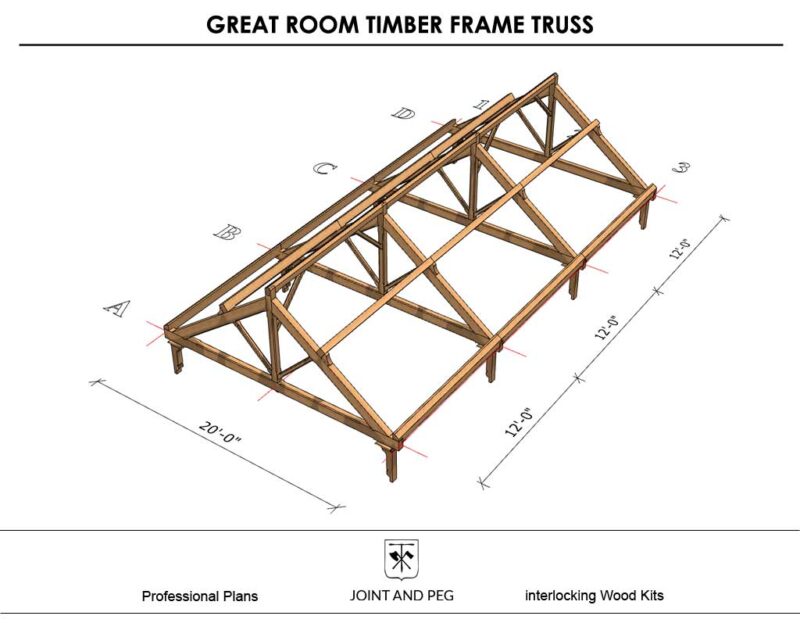
Great Room Timber Frame Truss Plan
$65.00 Add to cartUse this plan as a guide for learning about how to incorporate timber frame trusses into your great room or other vaulted area of your project. Detailing, explanations, and different enclosure types illustrated.
-
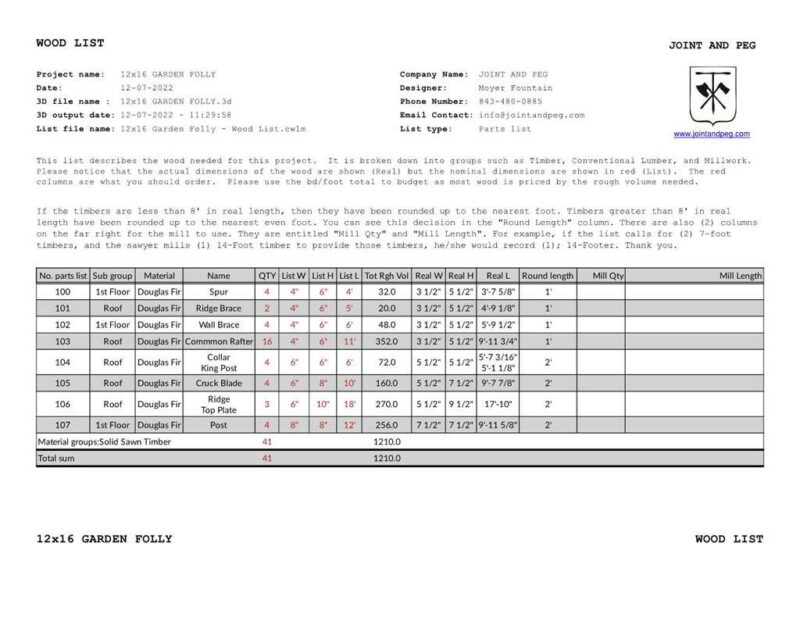
Timber List Service
$100.00 Add to cartSend us your Sketchup model. We will do a take-off and send you a timber list back. Use the list to budget and send to suppliers.