Learn. Plan. Build.
Everything you need to design, plan, and build a beautiful timber frame pavilion.
Whether you are dreaming about a backyard pavilion, planning a timber frame entertainment space, or preparing to build one yourself, this guide walks you through every step of the process—from your first ideas to raising the finished frame.
Introduction
A timber frame pavilion is more than an outdoor structure—it is an extension of your home. It becomes the place where family gathers, meals are shared, and memories are made. This guide brings together our experience designing timber frame structures and the educational resources throughout Joint & Peg into one place. Use this guide in whatever way works best for you. Browse from start to finish or jump directly to the section that matches where you are in your project.
Learn the Basics
Before selecting a design, it is worth understanding what makes timber framing different from conventional construction.
Topics include:
- What is a timber frame pavilion?
- Timber frame vs post-and-beam
- Pavilion vs pergola
- Pavilion vs gazebo
- Why exposed joinery matters
- Common timber species
- Timber frame terminology
What is a timber frame pavilion?
Timber frame pavilions and other open-air structures are remarkable pieces of architecture when done well. Although timber frames make wonderful homes in the right climates, they particularly stand out as open-air structures. When you build a timber frame pavilion there is no extra framing that goes into it as it would with an enclosed frame. It is just the beautiful bones of an honest structure that truly relies on knee braces to keep it standing true.
Why build one?
The visible bones of the structure allow the joinery and connection to be celebrated. Authentic mortise and tenon joinery with hardwood pegs can serve as the primary connection method for joining the large timbers. Carpentry craft, whether it is your own, or someone else’s, is a tradition worth celebrating.
Timber Frame vs. Post and Beam
Traditional timber frames rely on wood joinery. Post and beam structures, while using the same heavy timber, typically rely more on visible steel connectors.
Is it right for my project?
If you have an appreciation for the craft involved, then you would be pleased. Typically, but not always, timber frames will require more labor and money to produce. However, we think that the longevity and ultimate appreciation of the structure will more than offset the initial expense and effort.
Is a pavilion different than a pergola?
Yes, a pavilion has a roof covering and a pergola is a completely exposed structure.
Is a pavilion different than a gazebo?
They both have roof coverings, but pavilions are larger than your typical backyard gazebo. Pavilions are usually more suited for public spaces including the likes of wedding pavilions, beer gardens, and farmer’s market shelters. That is not to say that a smaller pavilion could not be called a gazebo in the right environment. Sometimes terminology of wooden architecture can have blurred lines.
How do I protect timber frame joinery?
Exposed joinery should be protected from the elements and able to dry. You do not want to have a situation where, for example, a brace mortise and tenon creates an environment where it constantly receives rainwater.
What do you call the different timbers?
A timber frame pavilion usually is comprised of posts, tie beams, king posts, knee braces, purlins, plates, ridge beams, and common rafters.
Plan
But before choosing a plan, there are important questions to answer:
- What size should it be?
- How much will it cost?
- Which timber species should you use?
- Will it require engineering?

- Can it support a fireplace or outdoor kitchen?
- Should you build it yourself?
What size should it be?
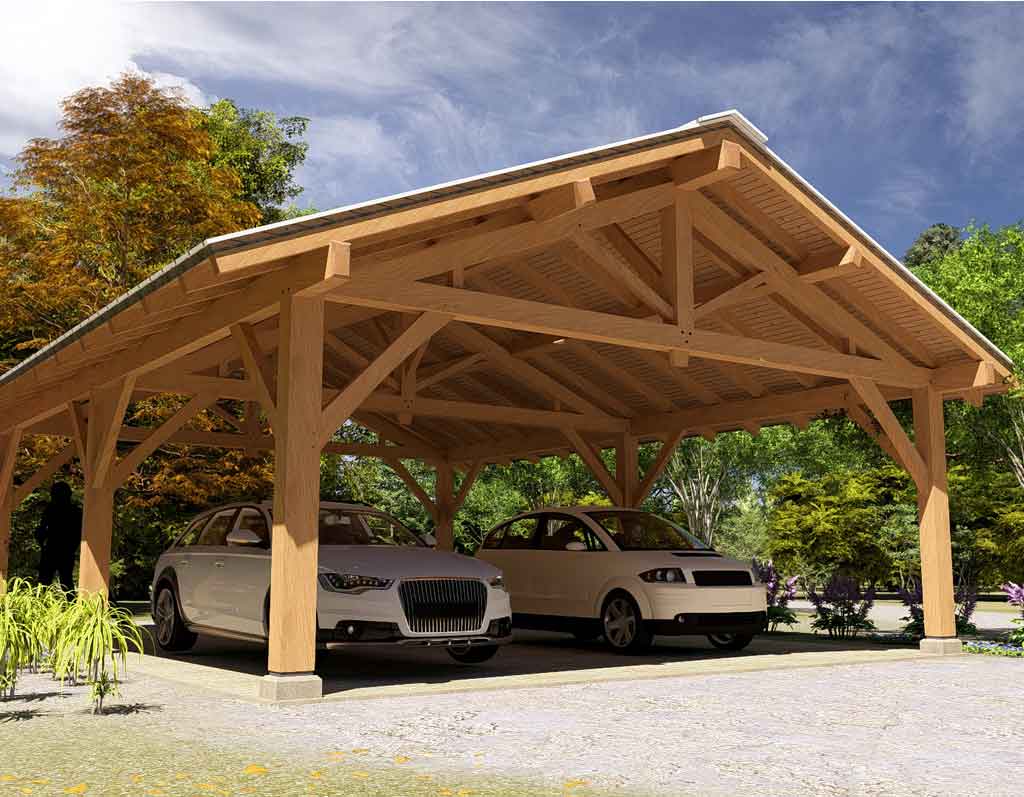
Sometimes also called the height, scale, and mass of a building, the size of a structure is usually governed by the function you want it to serve with also considering whether the size will make it a harmonious element in the existing site. Typically, you will want the size of your timber frame pavilion to be secondary to the main building on site. This goes for when the pavilion might serve as a carport, pool house, or the accessory structure to a main residence. If the timber pavilion is the only structure, then it can take a more prominent role.


For example, we have a 16×24 Timber Frame Pavilion that is longer than it is wide that would fit a slender job site and we have our 24×16 pavilion that is only four posts and has a much more commanding gable presence. It is all a matter of taste and what would fit with your site. You could also choose a 3 Gable Pavilion when you have a corner of your property that you want to add a nice outdoor entertaining area.
Site planning considerations.
Where you decide to locate and orient your pavilion is of major consideration. Your property size and relationship with adjacent properties will play an important role in this decision.
Pavilions are impressive structures. Usually, they command a prominent place in the landscape.
How much will it cost?
This depends on how large it is and what type of timber species you use. Timber species costs can range from $2.00 per board foot on the low end up to $6.00 on the high end.
As a range of costs, one could expect $10,000 dollars on the low end of a small pavilion for the timber frame all the way north of $100,000 dollars when you are talking about large public space pavilions. For a 24×16 size pavilion, with foundation and roof covering, one could expect to spend around $20,000 depending on where you live and local construction costs.
Building a pavilion yourself can save you a substantial portion of those costs in exchange for your time and sweat equity.
What timber species should I use?
The type of timber used is dependent on how well the structure is detailed and protected. If you use deep overhangs to protect joinery and tall plinths, to protect post feet you can use species that are not inherently root resistant. However, it is better to err on the side of caution if you are worried about the elements by using a rot resistant species such as Cypress, White Oak, and/or Western Red Cedar. There is also the option of using a timber species with a preservative.
Should the design be engineered?
Joint and Peg always advocated for having a license engineer review and approve the design except for the smallest backyard structures. Every site condition is different as one location could be high in the mountains with extreme snow loads, and another site location could be on the coast with high winds to contend with.
Typically, the amount of money is a manageable percentage of the project’s entire cost and money well spent for peace of mind.
What type of foundation?
There are options for choosing a foundation for your pavilion project.
Spot footers and plinths are typically used. The plinths can be sonotube, cast in place concrete, or grouted filled cmu stacks. The plinths protect the post feet and can be veneered with stone, brick, or a plaster type rendering for a nice aesthetic appeal.
If the pavilion is going to have a concrete slab as a substrate for hardscape, or as a finish floor, a turndown foundation can be used.
It’s important to remember that timber frames have fewer points where the weight of the structure resolves on the foundation. Therefore, enlarged areas of footer are generally required where posts land.
What pavilion roof styles could I use?
There are many different roof styles, but the two standards are the gable and hipped roof. The gable roof has two roof planes, with two eaves and two rakes on the ends. The hipped roof has four roof planes, and four eaves. We will discuss the benefits and potential drawbacks of both styles.
Gabled Roofs
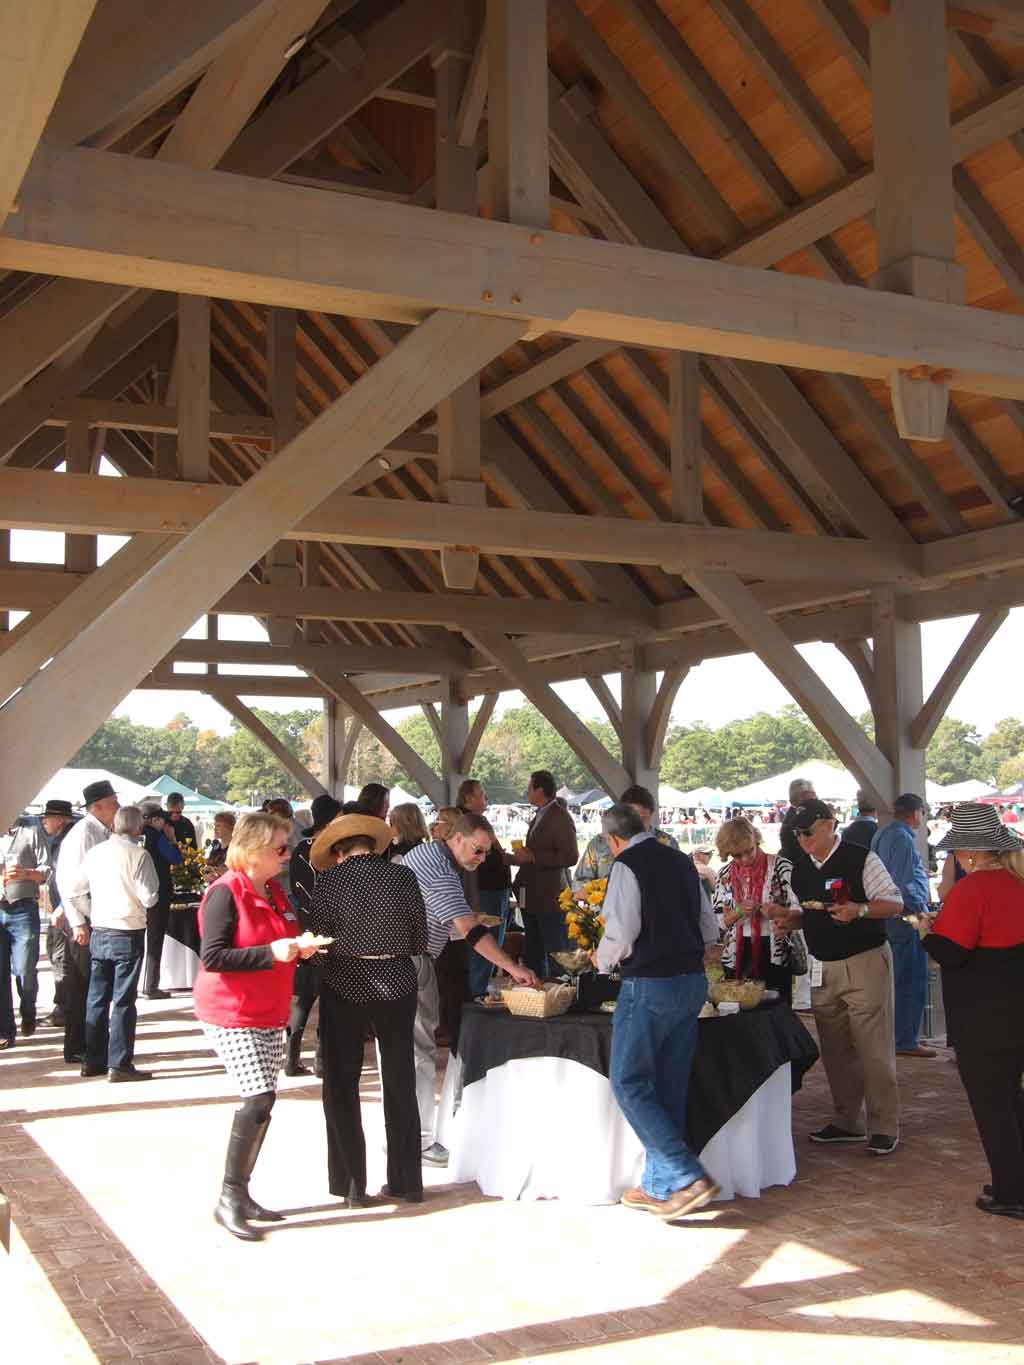
Built Project – Hollywood, SC
This pavilion was designed and built by our founder Moyer Fountain. All pictures on this website are of our work and we can provide the same for you.

The gable roof is the roof shape that most think of when they imagine a roof. Its benefits are that it is simple and allows any timber work in the roof to be visible from the ends. Its simplicity also translates to the construction work as well as it is much easier to layout and cut a gable roof as opposed to a hip roof. The one potential drawback of the gable roof is that if you are in a windy and rainy environment the open ends reduce the protected area from the elements. For this reason, it is always wise to have deep rake overhangs on a gable pavilion.
Hipped Roofs
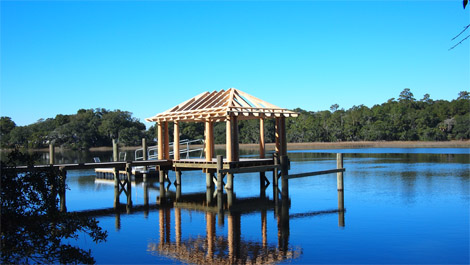
Built Project – Lowcountry, SC
Moyer Fountain designed and built this dock house along with RGA Architects. All pictures on this website are of our work and we can provide the same for you.
Hipped Roofs can really provide more protection underneath them in open air pavilion structures. This is really a big plus when you might have a table or seating arrangement underneath. It’s unfortunate during a rainstorm to have the precipitation come in to your seating area which is more likely under a gable roof. On a hip roof, the actual roof finish can take a more prominent role in a hipped roof (although a quality roof finish is always nice with any style).
Build
How should I protect the structure from the elements?
Open air structures when designed and built correctly can last indefinitely. As with most buildings, water is the enemy and proper design aspects can help protect the timber or wood frame from the elements. We will discuss two key points in creating favorable conditions so your investment can last.
Use deep overhangs with the roof.
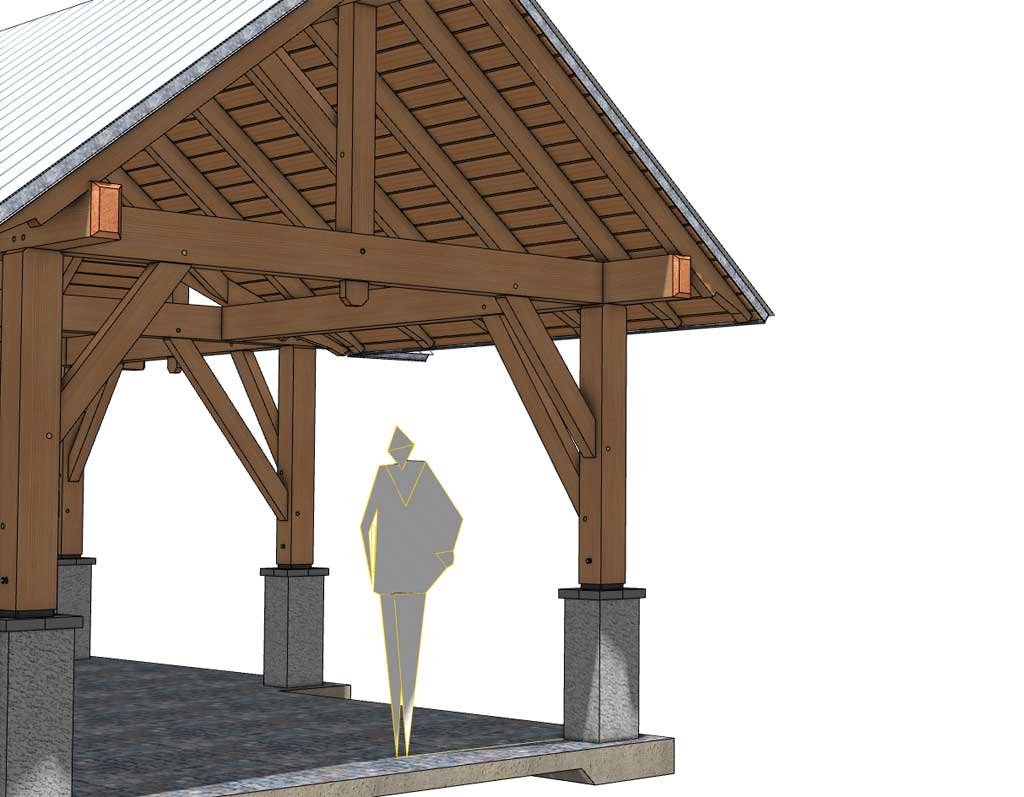
With any open-air structure, we think it makes sense to have deep overhangs to better protect the structure and its furnishings from both sun and rain. With most timber pavilions you would most likely have either 4x or 6x rafters. Given that they are wider than your typical 2x lumber rafter, the overhangs actually look shorter. We don’t usually have an overhang less than 1’6” on our open-air timber structures. Depending on the pitch of the roof we usually design with 2’ 0” overhangs and sometimes use even deeper overhangs. We try to balance the visual appeal with the function of protecting from rain and sun. Our taste tends to favor deeper overhangs at any rate. Protection from deep overhangs will add to the longevity of your pavilion, pool house, carport, or other heavy timber structure.
Protecting timber frame pavilion post feet
Install a barrier between masonry and wood
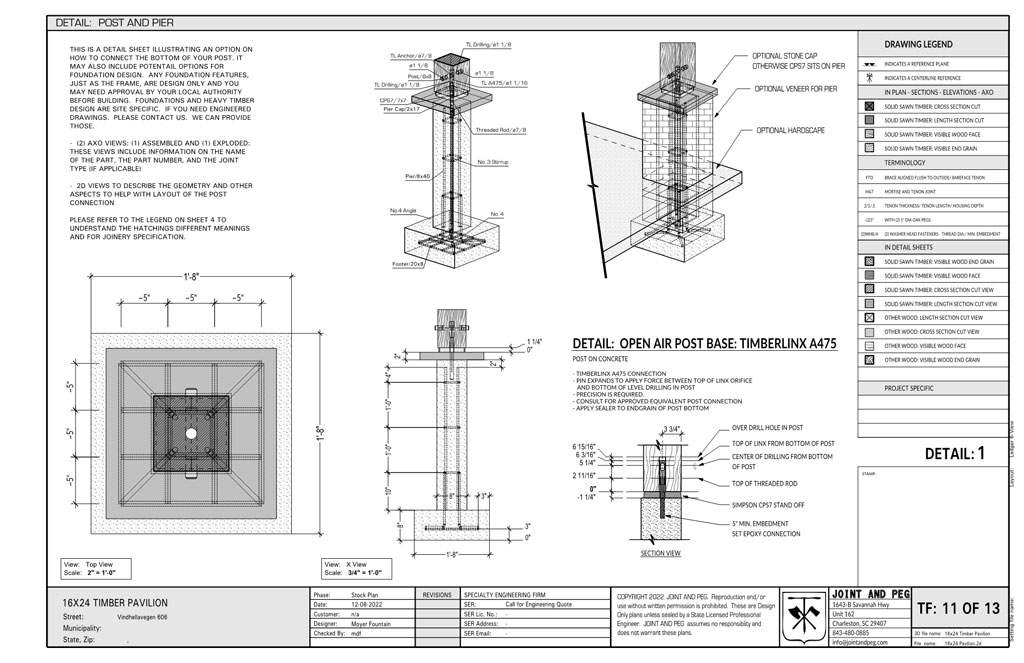
Another important aspect of promoting longevity of your timber frame pavilion is to protect the post feet. At a very minimum you always want to have a 1” thick barrier between the bottom of your post and any masonry or concrete. This minimum is not only dictated by the International Building Code but is also a prudent approach. The barrier should be an impermeable material that does not allow water transmission.
There are products you can buy from building suppliers such as Simpson and its cp7 product. You can also use a custom material such as HDPE (High Density Polyethylene) or in other words, tough plastic. This barrier should be smaller in plan dimensions than your post. For example, if you have an 8×8 post that is actually 7.5 x 7.5 you will want to use a barrier that measure 7×7. This ¼” reveal allows any water that lands on your post to drip off the bottom corner of the post instead of being caught by the barrier.
It’s very important that you do not create a shelf with the barrier that catches water. This would defeat its purpose. This arrangement should provide you many decades of service life. Even so, if you bring the bottom of the post up higher and sit it on top of a plinth, or base, it will create a situation where the bottom of the post gets wet even less frequently.
Timber post plinth

When you place your timber post on top of a masonry plinth you not only provide visual support for the post, but you also reduce even further the post getting wet from precipitation. Our frames and designs here at Joint and Peg, usually call out for a grout filled CMU plinth (with vertical reinforcement), or a form filled concrete plinth. In either instance you can stucco, veneer, or in the case of concrete, leave as is for the finish. You will want to employ the same barrier described in the previous topic between the post and plinth.
Protecting knee brace joinery
The other area that needs attention in creating the longest service life of your timber frame pavilion is the joinery where the lower end of a knee brace meets the timber post. The best way to protect this is make sure your overhang is deep enough where it protects this joinery from rain. Its OK if wood gets wet, but it must be able to dry. When you have a mortise and tenon joint it creates a cavity. If the mortise gets wet it does not dry very easily so every attempt should be made to keep this area dry. Deep overhangs are valuable once again with this in mind.
Apply a quality roof.
Last but not least is apply a good finish roof for your timber structure. Although architectural shingle has its place, in our opinion, it is not on a timber frame pavilion or pool house! Choose a quality roof deck such as 2x tongue and groove roof decking. Then apply a nice metal 5v or standing seam roof. The sound of the rain on a metal roof is a pleasing sound to enjoy underneath your structure!
If you take these considerations in mind with your project, you will create a pleasing and relaxing area that will last a lifetime.
Continue Learning
If you are still planning your project, these guides may help.
Ready to Build Your Timber Frame Pavilion?
Building a timber frame pavilion is one of the most rewarding projects you can undertake. Whether you’re gathering ideas, selecting a plan, or preparing to raise your own frame, we hope this Resource Center has given you the confidence to take the next step.
By now you should have a solid understanding of what makes a timber frame pavilion unique—from selecting the right size and roof style to understanding foundations, joinery, and long-term durability. The next step is choosing a design that fits your property and how you plan to use it.
Ready to turn what you’ve learned into a buildable project? Explore our collection of professionally designed timber frame pavilion plans.