A carport with lots of space
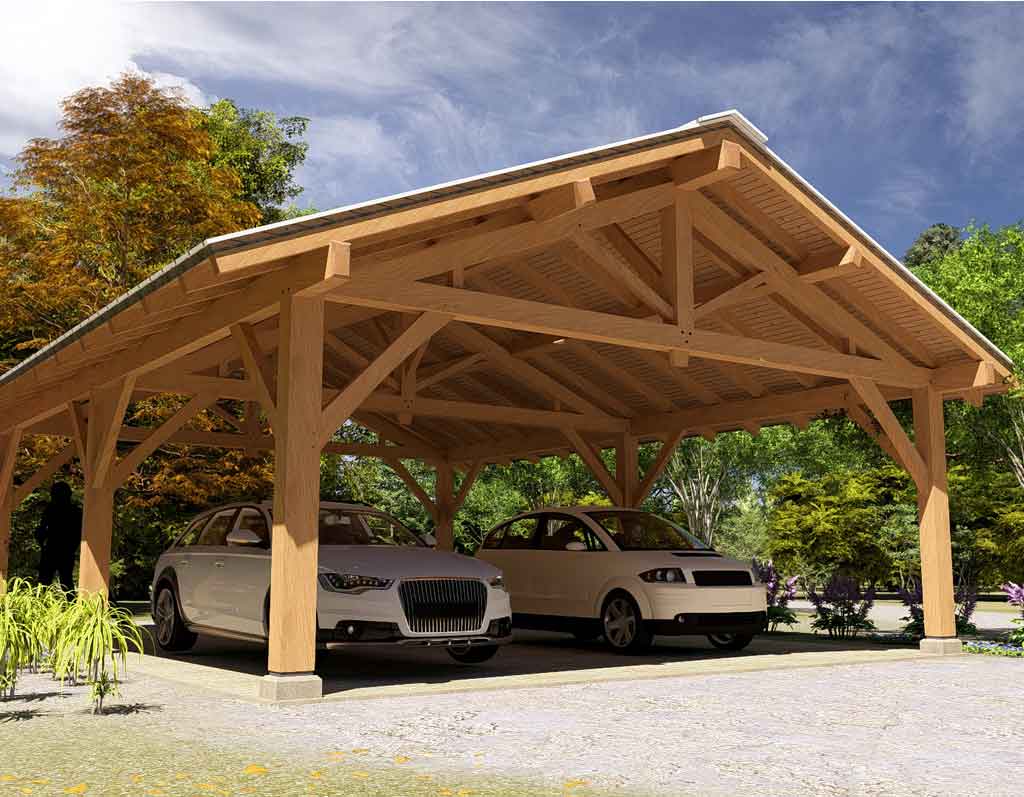





This 2-bay timber frame carport measures out at 24 feet wide by 32 feet long at the posts! In addition to providing ample space for several cars or tractors, a portion of it can be utilized as a venue for hosting parties or other social gatherings.
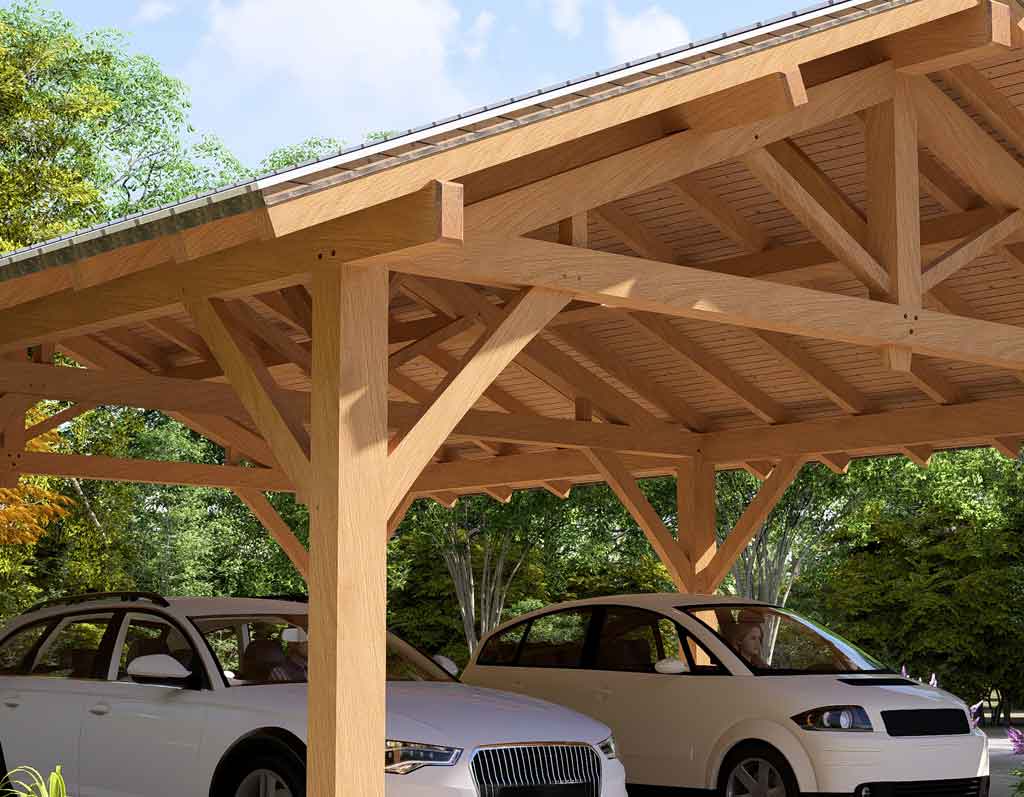
The posts are 8×10 and we recommend using Southern Yellow Pine timbers or another strong timber species. When you are finished with this project, you will realize how much nicer and beautiful a timber frame structure is than a common lumber one.

You could use this open-air structure for a carport, pool house, party shelter, park pavilion, or many other uses. This clear span with no interior posts provides you with many opportunities to finish it out as you see fit. You could even enclose some, or all, of the walls and create a great workshop to complete your projects.
Snow Loads
This structure and plan has been designed to withstand up to 50lbs of ground snow load when you build with Southern Yellow Pine #1, Douglas Fir #1, or an equivalent or stronger timber.
Wind Loads
It has also been designed to withstand 115mph 3 second gust wind loads. The frame could withstand slightly heavier snow loads with less wind.
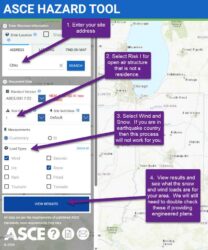
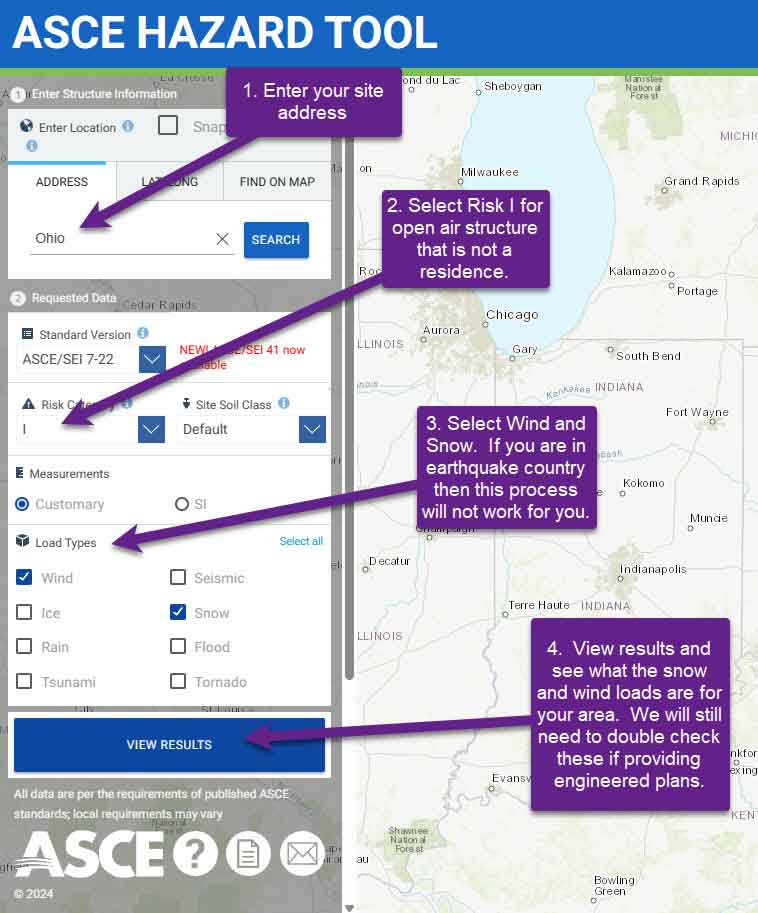
Wondering about how to find out your loads? Enter your address here at ASCE’s website.
How to build a timber frame carport
You need to have some competent carpentry skills to build a timber frame! You also need some tools. Just as important is a good design and plan. This 24×32 timber frame carport plan by Joint and Peg does just that.
You are provided a design that makes good use of timber materials, shows clear dimensions, and critical specific notes. The plan guides you along the logical path to realize a successful project. There are many timber frame carport plans out there. We take pride in providing you the most beautiful without sacrificing strength.
Order includes.
Core Plan

The core plan provides you with all the standard views for construction. This plan is offered in an instantly downloadable .pdf format and includes the following on 11×17 tabloid size sheets. Both color and greyscale drawings are provided to you.
- Joinery Details
- Post Plan View
- Top of Level Beam Plan View
- Roof Framing Plan View
- Axonometric Views

- Cross Section View
- Lengthwise Section View
- Architectural Details including Roof Eave, Roof Rake, and Post Base Plinth
Material Lists
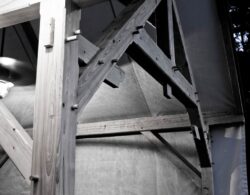

In addition to that, our base plan includes material lists that allow you to easily order and budget for all materials including:

- Timber List: Includes real lengths and rounded lengths that you will use to order materials.
- Concrete List: Clarifies the amount of cubic yards that this design would need with suitable soil conditions.
- Surface Area List: The surface area list provides you with the square feet of the roof planes and finished flooring area. You can then budget and account for your roofing materials you want to use, and/or concrete coverings such as epoxy or paint.
Shop Drawings

Finally, you receive the single beams shop drawings. These drawings show every timber on a separate drawing sheet with dimensions for easy layout of timbers before cutting.
F.A.Q.
Why purchase this plan from Joint and Peg?
You will be empowered to build from the plans yourself or have the work quoted by others. Having these options puts you in an advantageous position for your project. Our designs are created, modeled, and drafter for you by an experienced timber framer.
What is included in this 24×32 Timber Frame Carport Plan by Joint and Peg?
When you purchase this plan you will receive at a minimum: a timber list for ordering materials, plan views, elevations, sections, and detailing to construct the project with authentic timber frame joinery. All drawings and lists for this 24×32 Timber Frame Carport Plan are delivered instantly via email and download links.
I want to build this myself. Is this plan a good fit for me?
That depends on your skill level. One of our goals is to open the doors of timber framing to builders, carpenters, and DIY’s. The best of designs still requires a certain baseline of the builder to be able to know the basic concepts of construction. That said, if you have those basic skills and this 24×32 Timber Frame Carport Plan at your side, you are prepared to accomplish the project! It’s up to you at that point to get started!
If I want to build myself, which tools will I need?
We have a complete list of tools you can use from the basic DIY to the professional kit on our tool list page.
What if I want to have someone else build it? Will the plans be good for that too?
Absolutely! Your builder/contractor/tradesperson should be ecstatic to see this 24×32 Timber Frame Carport Plan as it will be easy for them to accurately gauge the work, and the materials required. This translates to you receiving an accurate quote from them.
What is a part of timber framing that is commonly overlooked?
Timbers are heavy! Timbers are not 2x lumber that can be easily lifted. Material handling is often underestimated when it comes to timber frame projects. The smallest timbers typically are 4×6. Planning to work with material that is heavy is imperative. A good mind for logistics and staging is well suited for this craft.
What if I don’t want to or can’t build with timber frame joinery?
Some of our plans include options for both timber frame joinery and metal hardware connections. Whether this is available for this 24×32 Timber Frame Carport Plan is clarified in the description above.
That is great but can Joint and Peg build it for me?
If you are in our local service area. Joint and Peg can provide this 24×32 Timber Frame Carport Plan as a built turnkey timber frame packages for the Charleston, SC area. Please visit our Kit Pricing Page
Carolina Kit Inquiry
For kit information for this plan, please visit our pricing page.
Important Info
Every state, county or municipality will have its own building and code requirements as environments differ from one region to the next. It is possible that your plan may need to be modified to comply with these local requirements and conditions. This is particularly true in coastal areas and those facing seismic events, extreme winds, and heavy snow.
If you are building in any of these areas and depending on the size and purpose of the structure, it is likely that a licensed structural engineer will be needed to provide the necessary calculations and stamp.
All pre-drawn plans from Joint and Peg do not carry a stamp from a licensed architect or a licensed engineer. Please understand that we will not be held responsible for the performance and suitability of this design plan as we don’t know the criteria with where you plan to build, nor the material to be used, nor any additional structure to be implemented in the construction.
If this is a requirement from your local building department, or it proves to be the prudent thing to do, Joint and Peg can provide you state sealed engineered drawings for an additional fee. When it comes to the time to build, we highly recommend that you enlist our engineering service. Otherwise, the onus of this structure’s performance is solely with others, not Joint and Peg.
Single Use Terms
We authorize the use of our plans for one single project; conditioned on your obligation and agreement to comply with all local building codes, ordinances, regulations, and requirements, including permits and inspections at the time of and during construction. Multiplied use of our plans is prohibited. Thank you.
30 Day Guarantee
Joint and Peg is committed to satisfying our customers with a quality product and service. We will provide refund for this 24×32 Timber Frame Carport Plan under the following conditions:
- Full refunds on downloaded plans within 30 days of purchase minus a $10 processing fee.
- Full refunds on shipped plans within 30 days of purchase minus a $10 processing fee + the shipping and handling fee.
- We request that you fill out a brief questionnaire to better understand your dissatisfaction and/or reason for the return. This is optional for you, but we would appreciate your reasons for the refund request.
- Engineered Construction Plans sales are final.
After 30 days, all plan sales are final. Please be sure that you have chosen the best plan to suit your needs and have received answers to your questions before making the purchase.
You can call us so we can assist with basic questions, and we are here Monday-Friday, 9-5EST to speak with you.
You can also email us at info@jointandpeg.com
Specifications
Download File 1
Base Frame Plan: Ledger Size Sheets (11” x 17”) – Qty: 10
- Birdseye Views
- Plan Views
- Elevations
- Sections
- Call Outs
- Dimensions
- Parts Numbers
- Foundation – Rake – Eave Detail
Download File 2
Material Lists: Letter Size Sheets (8 ½” x 11”) – Qty: 4
- Wood List
- Concrete List
- Square Foot Areas
Download File 3
Single Beam Drawings: Letter Size Sheets (8 1/2″x 11″) – Qty: 28
- Introduction
- Single Beam Drawings
- Dimensions
Typical Timber Sizes
- 4×4
- 4×6 Timber
- 6×8 Timber
- 6×10 Timber
- 8×8 Timber
- 8×10 Timber


jacob –
Very thorough. Wow.