Description
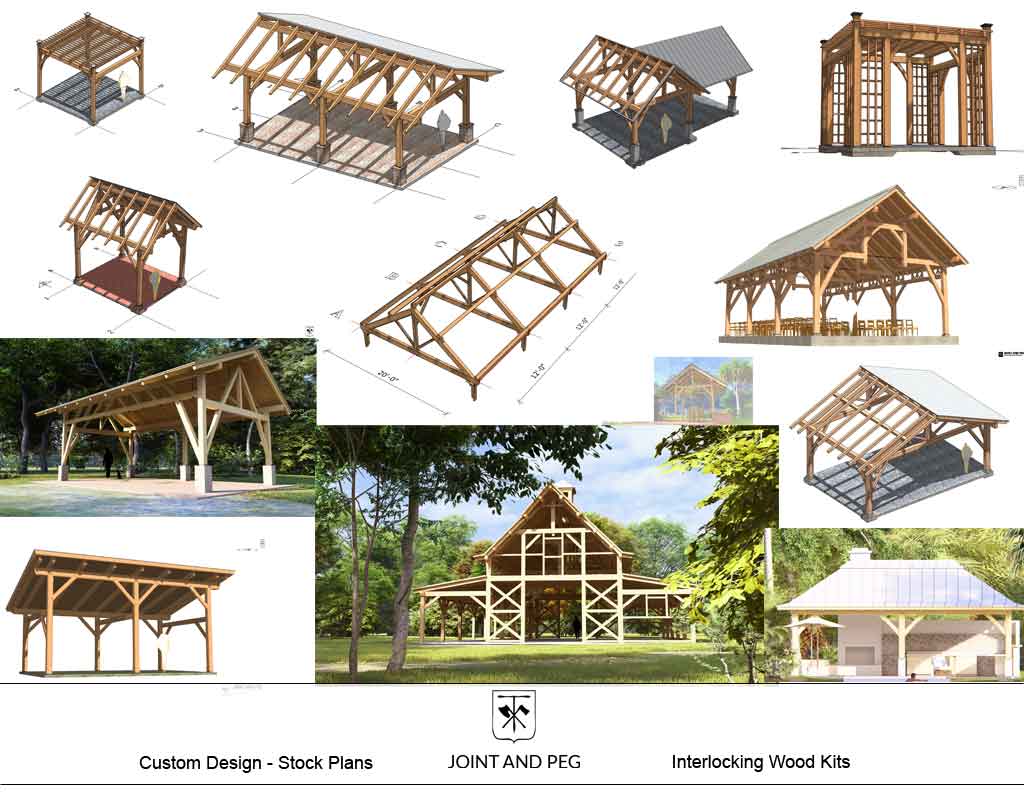
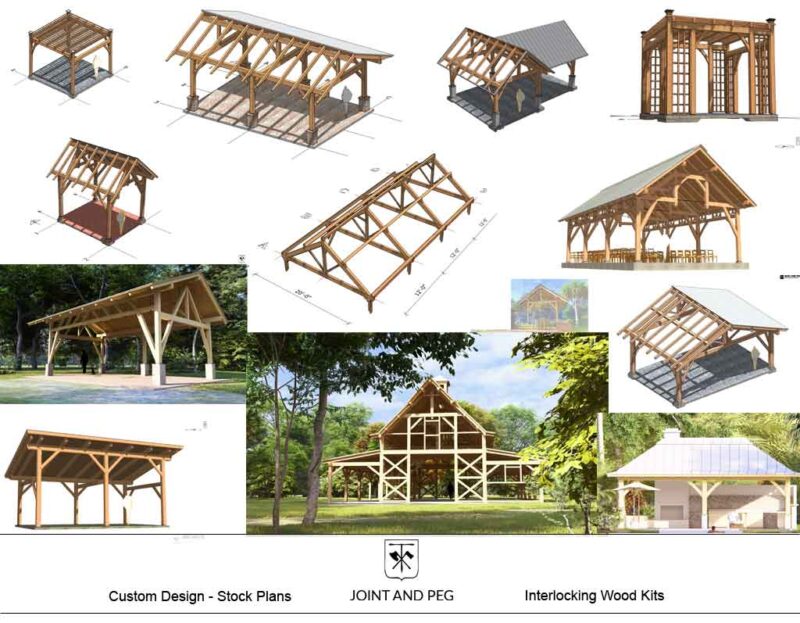
Get the Joint and Peg Timber Frame Plan Bundle Volume 1 here. Many timber frame plans, details, and diagrams.
All files for the plans listed are provided immediately upon purchase. We send you an automated email with all the download links for all the files. You receive all the following plans packages for a low price.
- Timber Frame Joint Details Catalog
- Basi Knee Brace Layout Instruction
- 12×12 Timber Frame Pergola Plan

- 12×12 Timber Frame Trellis Plan
- 16×24 Timber Frame Pavilion Plan

- 12×14 Garden House Plan

- 3 Gable Timber Pavilion
- 24×16 Clear Span Pavilion
- Rough Sawn Timber Frame Instruction
- 24×32 Timber Frame Carport Plan
- 24×42 Queen Post Truss Plan

- 16×30 Timber Frame Pool House Plan
- Timber Frame with 6×6 Timbers
- 16×31 Sawmill Shed Plan
- 48×60 Timber Frame Barn Plan
Timber Frame Plan Bundle Volume 1 includes every drawing and lists we offer with each individual plan. Sorry, no coupons accepted on this offering.
Planning vs. Construction
Project Planning Package
The Project Planning Package is designed for the early stages of a project, when you are evaluating the design, developing costs, coordinating the project, and deciding how you want to proceed.
It is useful for:
- Evaluating whether the design is right for your project
- Developing preliminary pricing and budgets
- Working with builders, contractors, architects, or engineers
- Coordinating the design with your site
- Working through permitting or approval requirements
- Deciding whether to move forward with construction
Project Construction Package
The Project Construction Package is designed for customers who are ready to move from planning to fabrication and construction.
It provides detailed timber-frame documentation needed to fabricate and assemble the frame, including construction drawings, timber member information, joinery details, and shop drawing information.
It is useful for:
- Fabricating the timber frame
- Preparing timbers for layout and cutting
- Understanding individual members and their connections
- Planning frame assembly
- Providing detailed information to builders and timber framers
In Simple Terms
Planning = Understand, price, coordinate, and prepare.
Construction = Fabricate and build.
Which Package Is Right for Me?
Choose the Project Planning Package if you are:
- Still evaluating the project
- Developing preliminary costs
- Getting bids or discussing the project with builders
- Working through permitting or site considerations
- Deciding whether to proceed with construction
Choose the Project Construction Package if you are:
- Ready to fabricate or build the timber frame
- Preparing to order or cut timbers
- A builder or timber framer who needs detailed construction information
- Ready to work from detailed joinery and shop drawings
Some designs are offered only as Construction Packages. If no Planning Package option is shown on this product page, this product is the Construction Package.
Important Info
Every state, county or municipality will have its own building and code requirements as environments differ from one region to the next. It is possible that your plan may need to be modified to comply with these local requirements and conditions. This is particularly true in coastal areas and those facing seismic events, extreme winds, and heavy snow.
If you are building in any of these areas and depending on the size and purpose of the structure, it is likely that a licensed structural engineer will be needed to provide the necessary calculations and stamp.
All pre-drawn plans from Joint and Peg do not carry a stamp from a licensed architect or a licensed engineer. Please understand that we will not be held responsible for the performance and suitability of this design plan as we don’t know the criteria with where you plan to build, nor the material to be used, nor any additional structure to be implemented in the construction.
If this is a requirement from your local building department, or it proves to be the prudent thing to do, Joint and Peg can provide you state sealed engineered drawings for an additional fee. When it comes to the time to build, we highly recommend that you enlist our engineering service. Otherwise, the onus of this structure’s performance is solely with others, not Joint and Peg.
Single Use Terms
We authorize the use of our plans for one single project; conditioned on your obligation and agreement to comply with all local building codes, ordinances, regulations, and requirements, including permits and inspections at the time of and during construction. Multiplied use of our plans is prohibited. Thank you.
30 Day Guarantee
Joint and Peg is committed to satisfying our customers with a quality product and service. We will provide refund for this Timber Frame Plan Bundle – Vol. 1 under the following conditions:
- Full refunds on downloaded plans within 30 days of purchase minus a $10 processing fee.
- Full refunds on shipped plans within 30 days of purchase minus a $10 processing fee + the shipping and handling fee.
- We request that you fill out a brief questionnaire to better understand your dissatisfaction and/or reason for the return. This is optional for you, but we would appreciate your reasons for the refund request.
- Engineered Construction Plans sales are final.
After 30 days, all plan sales are final. Please be sure that you have chosen the best plan to suit your needs and have received answers to your questions before making the purchase.
You can call us so we can assist with basic questions, and we are here Monday-Friday, 9-5EST to speak with you.
You can also email us at info@jointandpeg.com
Reviews
There are no reviews yet.