Building a timber frame is much easier when you follow a clear, step-by-step process from planning through construction.
Our intent is to clear up your questions, instill confidence, and produce a successful outcome. Our timber frame project guide provides chronological steps to allow for a rewarding timber frame project construction experience. We provide you a clear Table of Contents on the steps of a timber frame project below.
This article will consist of three different installments. The following is the first and addresses pre-approval of your construction project.
Research Timber Frame construction!
First, we recommend looking through pictures and plans of timber frames so that you can understand the style of the construction. If you already are familiar with timber frame’s strength, beauty and other characteristics that’s wonderful. For those of you that are looking into the construction style. Let talk about what we recommend for you:
Look at pictures of built timber frames.
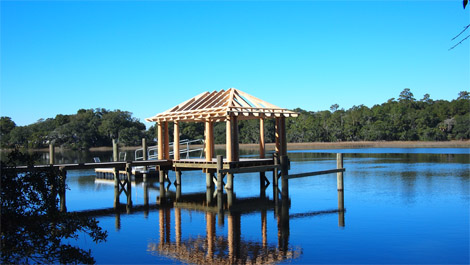
It sounds obvious enough, and it is. A picture is worth a thousand words! Looking through pictures of timber frames helps a great deal. Here is one our founder designed and built in the Lowcountry of South Carolina!
What function will the timber frame serve?
This is incredibly important. Are you looking for a timber frame barn, or pool house, or maybe a pavilion? You want to make sure that the timber frame not only fits well, looks great, but also creates real value! Read more about timber frame pavilions. Maybe you are looking to incorporate timber frame trusses into your home in the great room.
Get an idea of costs of the timber frame.
Dreaming about timber frames is great. Let’s make sure that your dream fits within your budget. Here at Joint and Peg we offer Plans that are at a reduced price. We believe they are valuable plans to determine costs and feasibility of a project without breaking the bank. If you want to have a look through our library for inspiration that works as well! We would be honored to have one of our designs as the basis for your project!
Once you have answered these questions you will be in a much better position to make a sound decision to move forward with your timber frame project. Here at Joint and Peg we do understand that the are other factors that can weigh in on your project. We will discuss those in the following topic.
Continue Learning
Explore these guides to better understand timber frame planning and design before moving to the next step.
Timber Frame Pavilion Resource Center
Learn. Plan. Build.Everything you need to design, plan, and build a beautiful timber frame pavilion.Whether…
Structural Timber Frame Trusses Guide
If you are going to celebrate the craftsmanship and beauty of a timber frame truss,…
How to Get HOA Approval for Your Wood Pergola
If you live in a neighborhood that has a homeowner’s association, it’s most likely that…
A good approach to starting your timber frame project.
The suggested flow chart below is to help you through the process and get your projects started on the right foot with the best value. The Pre-Construction Guide represents how to logically prepare for a potential project. We hope you find it useful as we have your best interest in mind. We rely on our expertise and confidence in wooden architecture and timber frame construction. Joint and Peg addresses and provides solutions to problem solve for you in the following areas:

- Providing inspiration for your projects
- Education and learning about timber construction
- Plans provides elevations, plans, and sections to scale.
- Plans provides budgeting tools to determine rough costs of project
- Plans provides a medium to clearly communicate with others
- Plans provides the information to see if the structure will fit the site
- Plans provides the information on the quantity of materials needed.
- Plans serves as a submittal for preliminary approval with HOA or others
- Engineeered Permit Plan provides construction details and dimensions
- Engineered Permit Plan provides State License PE Seal on drawings for permit
- Engineered Permit Plan is delivered in hard copy format to you.
- Engineered Permit Plan provides finalized material lists for ordering.
- Engineered Permit Plan also serves as construction drawings for the work.
Our Plans to the Rescue
Why spend hundreds or even thousands of dollars developing a timber frame project from scratch when you can begin with one of our designs? Our Project Planning Packages provide an affordable way to explore a design, evaluate its feasibility, develop a preliminary budget, and decide whether it is the right fit for your project.
Each package is based on a timber frame design we’ve developed with the same care and attention we put into our construction plans. The drawings provide scaled plans, elevations, sections, dimensions, and other information that can help you understand the design and begin planning your project.
If the design proves to be the right fit, the Planning Package gives you a head start toward the next stage. When you’re ready to build, the design can be developed into the more detailed construction documents needed for your project.
Navigating Approval of the Project
Your project could require permission from different bodies or departments. We will discuss three of them below.
Permit Requirements
Contact your Building Dept.
First and foremost, it is not reasonable to waste resources on planning for a project that you are not permitted to execute. Depending on what function your building will serve can determine what type of approval, if any, you will need. It’s accurate that many areas of the country will require you to obtain a permit for your project. Exclusions can be smaller accessory structures such as gazebos or sheds. This is all dependent on your local municipal code as each county and/or city has different regulations on the matter.
Err on the side of Caution.
Regardless, unless you are certain you don’t need permission, our experience proves it is best to contact your local AHJ (Authority Having Jurisdiction) to tell them of your intent. This does not require plans at this point. It does require a respectful disclosure of your intent of what you would like to do. Your local building Dept. will appreciate your forthrightness and give you valuable feedback and direction on what they will require of you for permitting your timber frame project.
Contact your Designer.
The feedback that the Permit Department provided to you should be forwarded along to your designer. When you begin your planning with these steps an efficient and correct design process is more likely. Joint and Peg welcomes you to send that information along to us as one of the first steps if you have enlisted our services for your project.
HOA Approval of a timber frame.
Gaining HOA approval for your backyard project including pergolas, carports, pool houses, pavilions, garages, and other garden structures can be a more daunting task than the permit dept with your local AHJ. The reasoning for this is because gaining approval from your HOA is a more subjective process than gaining a permit dictated by ordinances. What’s difficult is that the HOA will want to see some drawings of what you are proposing to have built so they can rule on whether it will be allowed. This requires an expense in having drawings completed before you know if it will be accepted. Not a palatable situation for most and why we have created our planning packages.
Architects can be a significant expense.
Architects can bill in the $200 range per hour and designers in the $85 to $100 range per hour. Here at Joint and Peg we have a library of timber frame plans, drawings, and lists to help with the HOA approval process. Our Concept Plans are less than $50 and provide not only a drawing that you can submit to your HOA, but we also provide preliminary material lists so that you can budget the project as well.
Joint and Peg can also provide custom concept drawings if you don’t see anything in our library like what you are envisioning.
Gaining approval for your heavy timber project through an Architectural Review Board (ARB) is similar to the HOA approval process, but it can require additional research and documentation. ARBs are typically found in municipalities or historic districts where new construction must respond to the character of the surrounding area. Using appropriate materials, architectural styles, proportions, scale, and massing can help your project fit the context and improve the approval process.
Our Project Planning Packages and other Design Plans can provide useful information when presenting your project to an ARB. If your project requires a more developed design for Architectural Review Board approval, we recommend considering our Custom Concept Service. Our team has experience working with ARBs and can help you navigate the design considerations that may arise during the approval process.
Once your project has received the necessary preliminary approvals and you’re ready to move forward, we can help take the design to the next stage with construction plans.
Although our Stock Plans can work for ARB approval process, we would recommend enlisting our Custom Concept Service when working with Architectural Review Board approval.
Now is the time for Construction Plans
If you purchase one of our Project Planning Packages, we’ll apply the amount you paid toward the purchase of the corresponding construction plan. The construction plan provides the additional information needed to move your project toward construction, including detailed dimensions, material information, connection details, and the drawings necessary to communicate the design to your builder and other project professionals.
Ready to move forward? Explore our Construction Plan Library.
Construction Time!
You don’t want to or have the means to cut the wood yourself? Well, we can provide you with a CNC ready model of your design for an additional charge based on the amount of wood. If you are close enough to us we can even provide pricing on building the frame on site for you. You will see whether this is available as you look through our libraries.