Description
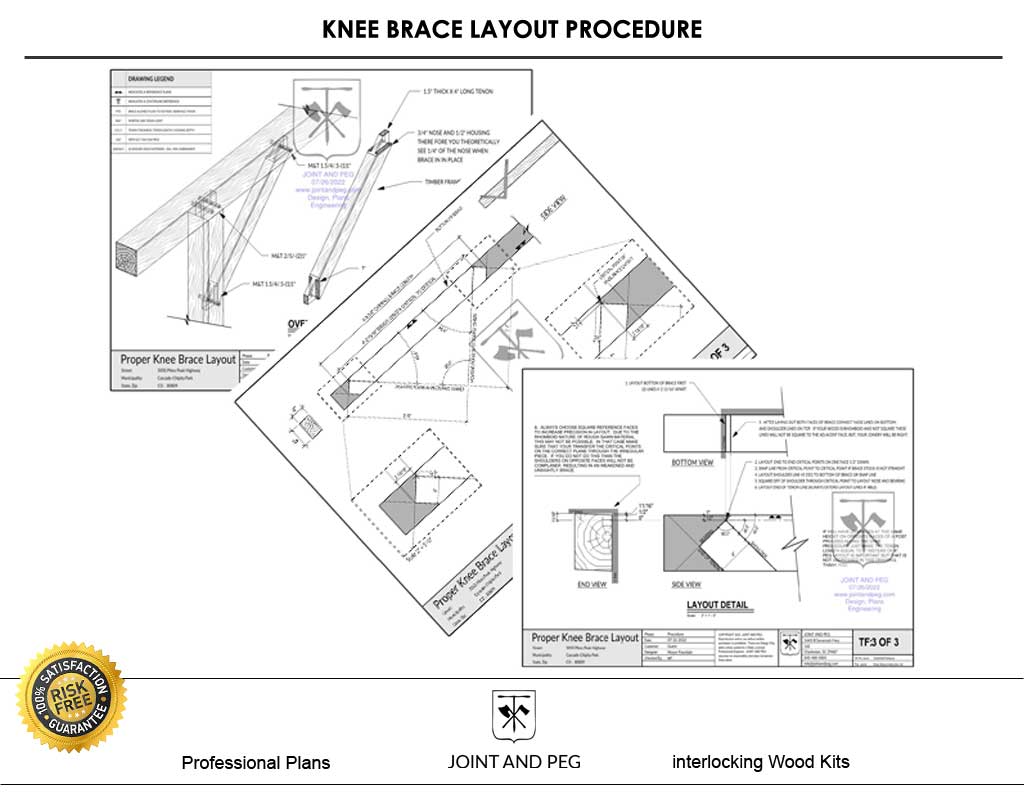
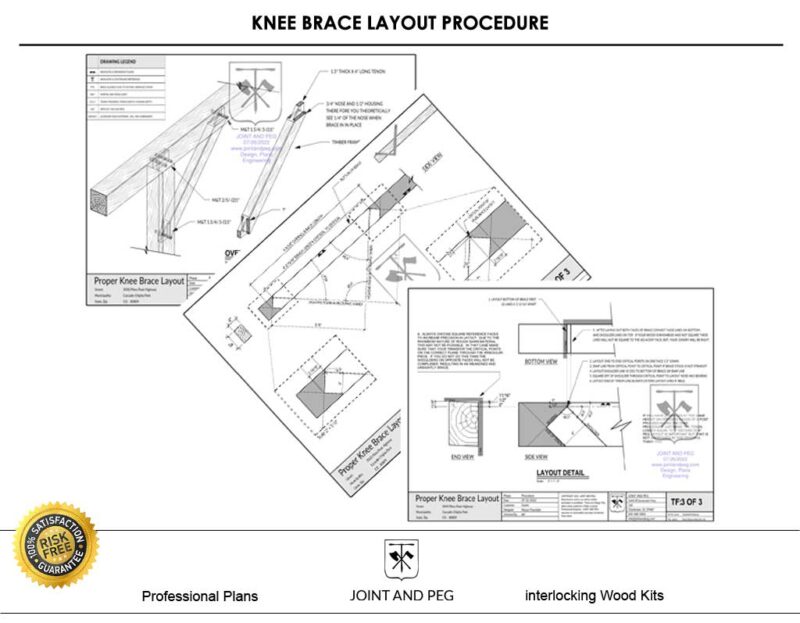
First things first, you have to get a solid understanding of a proper timber frame brace layout. The knee brace is the fundamental element of a timber frame structure. Although it looks simple at first glance there are many ways to get off track when laying out your knee brace before cutting. Inconsistent rough sawn material can increase the challenge. Geometric complexities coupled with mortise and tenon joinery can prove daunting to the novice. Here we provide the basic knee brace layout instruction.
Overcome these hurdles with solid carpentry principles and good guidance. Please download our drawing and instructions on how to accomplish this basic timber frame task correctly. The downloadable plan diagram goes into how to begin with rough sawn or surfaced timbers. You then progress with illustrated and text steps on how to lay out the knee brace joinery and making sure it is correct in irregular rough sawn material.
This Knee Brace Layout Instruction does the following:
- The drawing alleviates mistakes in calculating rough length of 3′ leg knee braces.
- It also provides context and references to connecting timbers, so you understand the bigger picture.
- The drawings give detailed geometry/ dimensions on correctly laying out the mortise and tenon joint.
- It addresses the irregular shape of timber and how to keep your joinery correct with unsquared material.
- The drawing set sequences the layout so that any lack of precision is reduced to less important areas.
- If you are a novice, this could be the difference between a meagerly constructed frame and one that has the important parts of the joinery tight and correctly crafted.
- A true, plumb, and square frame.
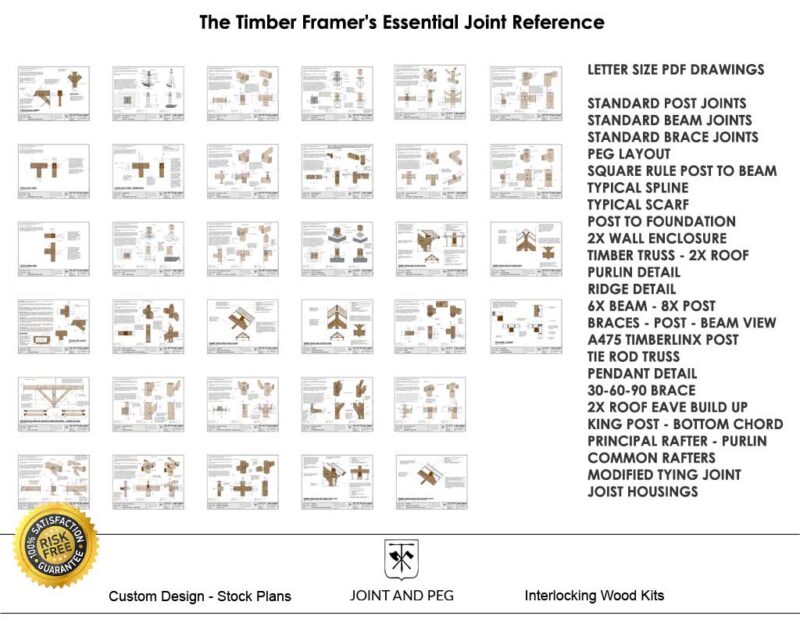
Consider purchasing our entire Rough Sawn Instructional Set as this product is included.
Planning vs. Construction
Project Planning Package
The Project Planning Package is designed for the early stages of a project, when you are evaluating the design, developing costs, coordinating the project, and deciding how you want to proceed.
It is useful for:
- Evaluating whether the design is right for your project
- Developing preliminary pricing and budgets
- Working with builders, contractors, architects, or engineers
- Coordinating the design with your site
- Working through permitting or approval requirements
- Deciding whether to move forward with construction
* All Planning Package purchases will receive a 100% credit coupon towards the Construction Package plan purchase.
Project Construction Package
The Project Construction Package is designed for customers who are ready to move from planning to fabrication and construction.
It provides detailed timber-frame documentation needed to fabricate and assemble the frame, including construction drawings, timber member information, joinery details, and shop drawing information.
It is useful for:
- Fabricating the timber frame
- Preparing timbers for layout and cutting
- Understanding individual members and their connections
- Planning frame assembly
- Providing detailed information to builders and timber framers
In Simple Terms
Planning = Understand, price, coordinate, and prepare.
Construction = Fabricate and build.
Which Package Is Right for Me?
Choose the Project Planning Package if you are:
- Still evaluating the project
- Developing preliminary costs
- Getting bids or discussing the project with builders
- Working through permitting or site considerations
- Deciding whether to proceed with construction
Choose the Project Construction Package if you are:
- Ready to fabricate or build the timber frame
- Preparing to order or cut timbers
- A builder or timber framer who needs detailed construction information
- Ready to work from detailed joinery and shop drawings
Some designs are offered only as Construction Packages. If no Planning Package option is shown on this product page, this product is the Construction Package.
30 Day Guarantee
Joint and Peg is committed to satisfying our customers with a quality product and service. We will provide refund for this Basic Knee Brace Layout Instruction under the following conditions:
- Full refunds on downloaded plans within 30 days of purchase minus a $10 processing fee.
- Full refunds on shipped plans within 30 days of purchase minus a $10 processing fee + the shipping and handling fee.
- We request that you fill out a brief questionnaire to better understand your dissatisfaction and/or reason for the return. This is optional for you, but we would appreciate your reasons for the refund request.
- Engineered Construction Plans sales are final.
After 30 days, all plan sales are final. Please be sure that you have chosen the best plan to suit your needs and have received answers to your questions before making the purchase.
You can call us so we can assist with basic questions, and we are here Monday-Friday, 9-5EST to speak with you.
You can also email us at info@jointandpeg.com
Mars Loadholt –
This three page drawing diagram must have saved me hours from frustration. Not to mention the braces being cut correctly and not having to get more timber from mistakes. Highly recommended.