16×31 Sawmill Shed Plan

Rated 5.00 out of 5 based on 1 customer rating
(1 customer review)

$135.00

Are you looking for a strong timber frame to protect your sawmill?  This 16×31 Sawmill Shed Plan delivers. Not only will you get a structure that is designed to perform in areas up to 30psf snow loads, but you will also get the best-looking sawmill shed available.

Secure Checkout

Included with every plan purchase

  • Detailed timber-frame design
  • Multiple documentation options
  • 30-Day Money-Back Guarantee
About the Illustrations

Some of the architectural illustrations shown on this page may be AI-assisted visualizations derived from the Joint & Peg 3D model. They are intended to illustrate the character and appearance of the building; the accompanying plans and drawings are the authoritative source for dimensions, construction details, and joinery.

Description


Are you looking for a strong timber frame to protect your sawmill?  This 16×31 Sawmill Shed Plan delivers.   Not only will you get a structure that is designed to perform in areas up to 30psf snow loads, but you will also get the best-looking sawmill shed available. You can certainly show that you mean business when you put your sawmill under this timber frame structure.



Although we have a sawmill in mind, this open-air structure would also work great as a band stand, pool house, outdoor material storage shed.

Lots of clear space and protection from weather.


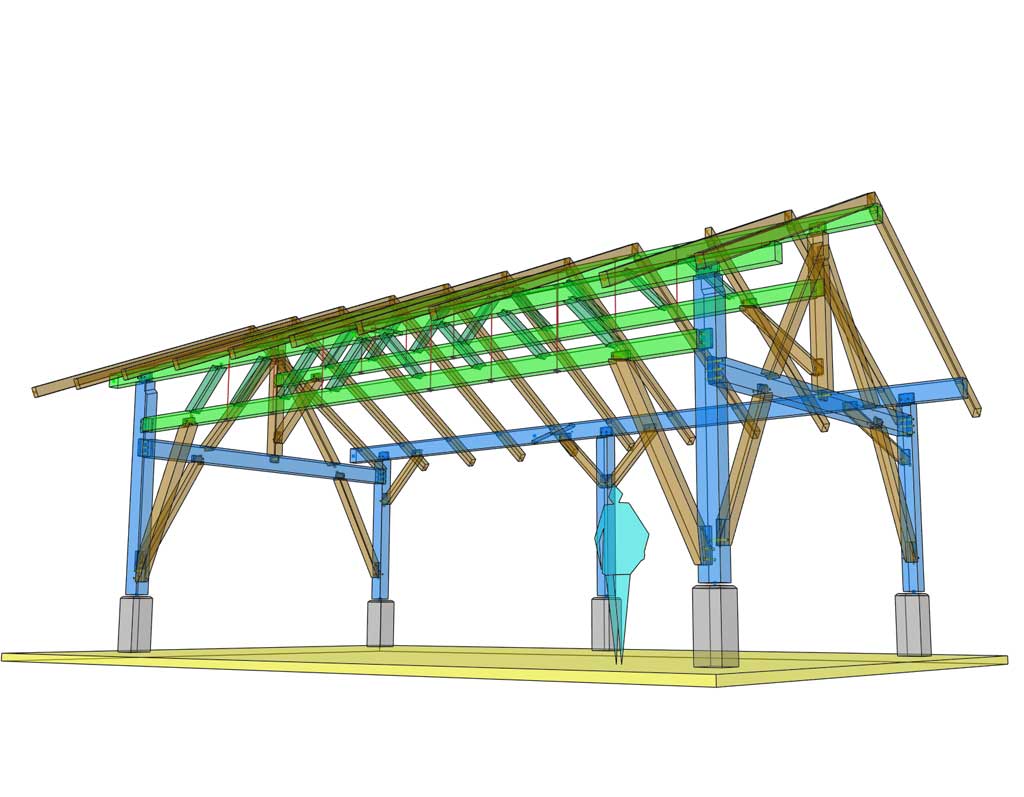



This timber frame structure consists of 5 posts and measures out at the posts at 16’x 31’ outside to outside.  The eave with (2) posts provides a clear span of 28’ at head height.  Unlike most sawmill sheds this design has a gable roof and provides a 4 foot overhang on the high clear span eave and a 2’ overhang on the low eave.  This roof gives you a realized protected square footage of roughly 22’x35’!  All the while, not letting rain come in on your mill like shed roof structures do.  Protect your investment covered below this awesome timber frame sawmill shed.


29’ Clear span parallel chord truss.

What good is a sawmill shed if you can’t bring a log in from the side?  This design and plan includes an elegant, but strong, parallel chord truss of timber with iron tie rods.  We happen to like the 5/8” diameter rods that resolve the forces in the truss. It’s a perfect balance of timber and iron.  The truss and the rest of the structure has been designed to withstand up to 30lbs of ground snow load allowing it be a good option for most of the USA.  We do not recommend this design for alpine, seismic, or hurricane areas (unless reinforced for wind loads in hurricane areas).

For the roofing we envision 2x skip battens over the rafters allowing you to simply attach metal roofing on top.  You could also use a tongue and groove roof deck too if you prefer not to see the metal roofing from below.

Equipment and truck access.

The truss eave measures at 10’ in the clear so that your equipment that you use to load the mill will have access.  The gable ends provide 9’ of clearance so that you can pull your full ton truck through to mobilize and return your mill if you travel with it.

Good use of timber materials.


A timber list is provided with this plan requiring 2400 bd/ft of timber to build this structure.  These are rough bd/ft needs and if you are sawing your own timber you can count on using less as you don’t need to round up to stock lengths like the list does. The plans are designed with material that is ½” Under Nominal.  This allows those that would purchase s4s material to build and a sawyer to saw his/or her own timbers at that stated cross section.

The amount of timber needed is comparable to other sawmill shed plans you can purchase but provides 50% more roof coverage for you and your equipment.

The plan includes options for using glulam timbers for the longest members. These can be purchased from your local lumberyard.

Mortise and tenon joinery.



Plan includes mortise and tenon timber frame design with joinery details so that you can build this in the timber frame style if you like.  The parallel chord truss does make use of 5/8” tie rods with square washers, nuts, and screws, but the rest of the structure is mortise and tenon joints with hardwood pegs.

Joint and Peg prides itself on providing the clearest and best joinery detailing available.

Steel connections option.

We do love our joinery but have decided to add some detailing for using steel connectors instead of joinery on this plan.  We like this design so much that we wanted to open the doors up to others who may not be tooled up for mortise and tenon joinery.

Specified are L4x4x3/8 angle parts and diagrams on this plan for those that want to build this with utility in mind. 5/8” lag bolts are used.  The angle iron is all of the same steel profile. The information is provided so that you can procure exactly what you need from one type of standard steel shape.

You will still be called on to cut housings for bearing, but no mortises, tenons, or pegs.

Plan Details



The core plan provides you with all the standard views for construction. This plan is offered in an instantly downloadable .pdf format and includes the following on (16) 11×17 tabloid size sheets:

  • Designed with Southern Yellow Pine No. 1 or Douglas Fir No. 1
  • Concrete Pier Plan View
  • Post Plan View
  • Roof Framing Plan View
  • Axonometric Views
  • Wall Frame Elevations
  • Cross Frame Elevations
  • Parallel Chord Detailing
  • Elevation with sawmill in place
  • Brace joinery details
  • Scarf joint detail
  • Diminished housing detail
  • Bareface joinery details
  • Angle iron details
  • Tie rod detailing.

In addition to that, our base plan includes material lists that allow you to easily order and budget for all materials including:

  • Timber List: Includes real lengths and rounded lengths that you will use to order materials.


Shop Drawings – Cut Sheets

A purchase of this plan includes individual cut sheets for all the timbers.   Each timber is assigned on its own drawing sheet with dimensions to assist in layout of the work. The single beam drawings set for the 16×31 sawmill shed plan includes (30) letter size sheets.

Timber Frame Kit Package

We provide this timber frame structure as a pre-cut ready to assemble kit to the Southeast USA.  Please enter your information and we will respond to you with a quote.  If you are in our install area we can provide a line item for installation.

timber-frame-kits-southeast


Planning vs. Construction

Project Planning Package

The Project Planning Package is designed for the early stages of a project, when you are evaluating the design, developing costs, coordinating the project, and deciding how you want to proceed.

It is useful for:

  • Evaluating whether the design is right for your project
  • Developing preliminary pricing and budgets
  • Working with builders, contractors, architects, or engineers
  • Coordinating the design with your site
  • Working through permitting or approval requirements
  • Deciding whether to move forward with construction

Project Construction Package

The Project Construction Package is designed for customers who are ready to move from planning to fabrication and construction.

It provides detailed timber-frame documentation needed to fabricate and assemble the frame, including construction drawings, timber member information, joinery details, and shop drawing information.

It is useful for:

  • Fabricating the timber frame
  • Preparing timbers for layout and cutting
  • Understanding individual members and their connections
  • Planning frame assembly
  • Providing detailed information to builders and timber framers

In Simple Terms

Planning = Understand, price, coordinate, and prepare.

Construction = Fabricate and build.

Which Package Is Right for Me?

Choose the Project Planning Package if you are:

  • Still evaluating the project
  • Developing preliminary costs
  • Getting bids or discussing the project with builders
  • Working through permitting or site considerations
  • Deciding whether to proceed with construction

Choose the Project Construction Package if you are:

  • Ready to fabricate or build the timber frame
  • Preparing to order or cut timbers
  • A builder or timber framer who needs detailed construction information
  • Ready to work from detailed joinery and shop drawings

Some designs are offered only as Construction Packages. If no Planning Package option is shown on this product page, this product is the Construction Package.

Reviews

1 review for 16×31 Sawmill Shed Plan

  1. Rated 5 out of 5

    Jussi Rasinmäki (verified owner)

    I had been looking for a plan like this for quite a while, and here it is!
    I’m feeling quite confident with the provided plan even as a complete timber framing novice. Looking forward to start building.
    Also a specific mention for the customer service, which has been super responsive and friendly. I had some detail questions given the location where this will be built.

Add a review

Your email address will not be published. Required fields are marked *

Carolina Kit Inquiry

For kit information for this plan, please visit our pricing page.

Important Info

Every state, county or municipality will have its own building and code requirements as environments differ from one region to the next. It is possible that your plan may need to be modified to comply with these local requirements and conditions. This is particularly true in coastal areas and those facing seismic events, extreme winds, and heavy snow.

If you are building in any of these areas and depending on the size and purpose of the structure, it is likely that a licensed structural engineer will be needed to provide the necessary calculations and stamp.

All pre-drawn plans from Joint and Peg do not carry a stamp from a licensed architect or a licensed engineer. Please understand that we will not be held responsible for the performance and suitability of this design plan as we don’t know the criteria with where you plan to build, nor the material to be used, nor any additional structure to be implemented in the construction.

If this is a requirement from your local building department, or it proves to be the prudent thing to do, Joint and Peg can provide you state sealed engineered drawings for an additional fee. When it comes to the time to build, we highly recommend that you enlist our engineering service.  Otherwise, the onus of this structure’s performance is solely with others, not Joint and Peg.

Single Use Terms

We authorize the use of our plans for one single project; conditioned on your obligation and agreement to comply with all local building codes, ordinances, regulations, and requirements, including permits and inspections at the time of and during construction. Multiplied use of our plans is prohibited. Thank you.

30 Day Guarantee

Joint and Peg is committed to satisfying our customers with a quality product and service. We will provide refund for this 16×31 Sawmill Shed Plan under the following conditions:

  1. Full refunds on downloaded plans within 30 days of purchase minus a $10 processing fee.      
  2. Full refunds on shipped plans within 30 days of purchase minus a $10 processing fee + the shipping and handling fee.
  3. We request that you fill out a brief questionnaire to better understand your dissatisfaction and/or reason for the return.  This is optional for you, but we would appreciate your reasons for the refund request.
  4. Engineered Construction Plans sales are final.

After 30 days, all plan sales are final.  Please be sure that you have chosen the best plan to suit your needs and have received answers to your questions before making the purchase.

You can call us so we can assist with basic questions, and we are here Monday-Friday, 9-5EST to speak with you.

You can also email us at info@jointandpeg.com

Shopping Cart
Timber frame bandstand with exposed timber framing and gable roof16×31 Sawmill Shed Plan
$135.00
Scroll to Top