-

22×36 Scissor Truss Timber Frame Pavilion Plan
From $25.00 View Options This product has multiple variants. The options may be chosen on the product pageA 22′ × 36′ timber frame pavilion plan featuring distinctive scissor trusses, a vaulted ceiling, and prowled gable extensions. Exposed timber framing, tongue-and-groove roof decking, and masonry post bases with standoff connections combine traditional craftsmanship with durable architectural detailing. An open, versatile design for outdoor entertaining, covered gatherings, or general-purpose use.
-
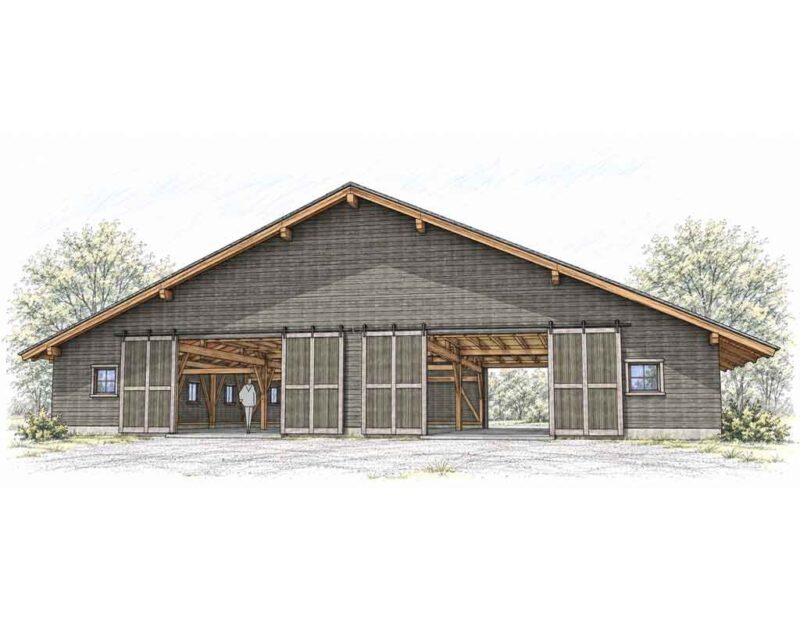
70×48 Big Gable Barn Plan
From $45.00 View Options This product has multiple variants. The options may be chosen on the product pageThe Big Gable Barn is a 70′ wide x 48′ long timber frame barn plan. It has 3,360 square feet on the ground floor and 2,016 square feet of loft space totaling 5,400 square feet. Large drive through barn doors.
-
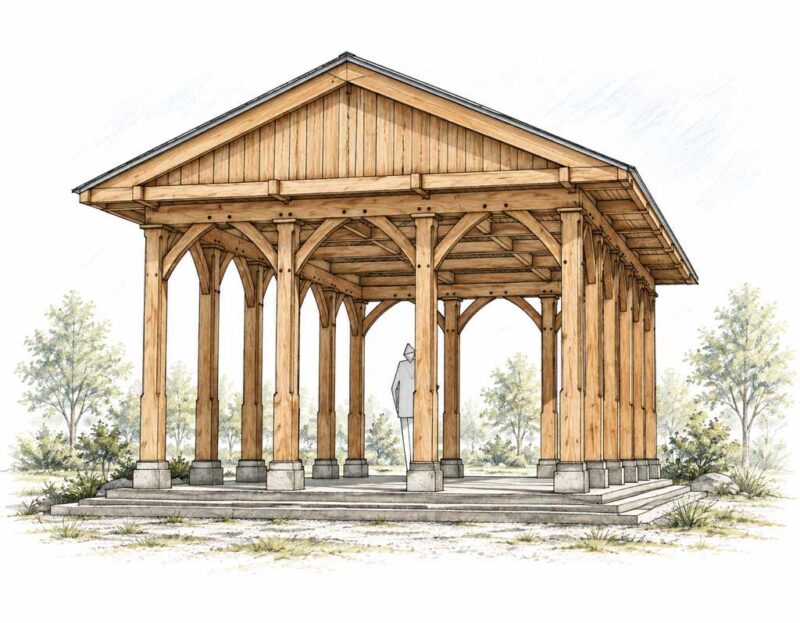
Classical Tuscan Timber Pavilion – 16’x26′
From $25.00 View Options This product has multiple variants. The options may be chosen on the product pageInspired by the Tuscan Order of classical architecture, this 16′ × 26′ timber frame pavilion combines timeless proportions with traditional timber joinery. Featuring chamfered columns, elegant radial knee braces, and a classically proportioned roof, it makes a distinctive outdoor living room or formal garden retreat.
-
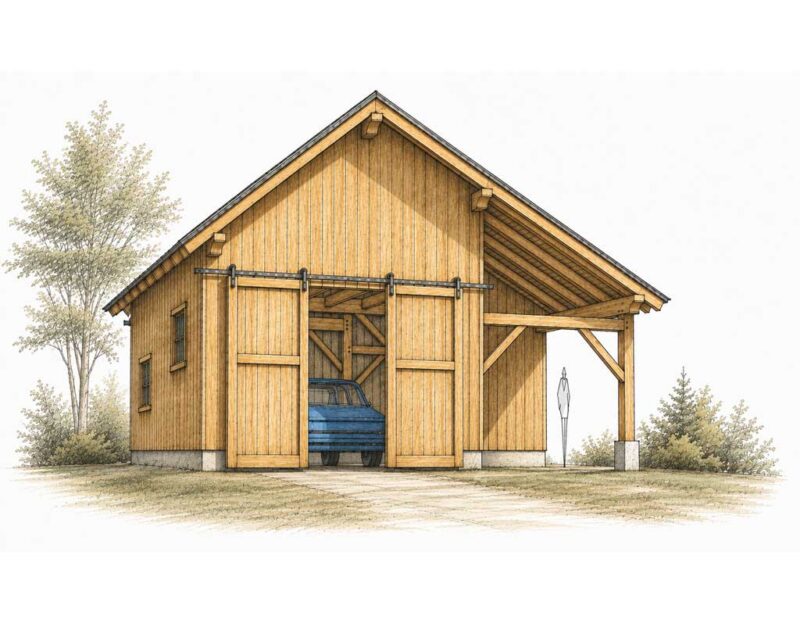
26×28 Timber Frame Barn
From $39.00 View Options This product has multiple variants. The options may be chosen on the product pageA compact 26×28 timber-frame barn designed for the farm or backyard area of a residential lot. 600 sq feet of ground floor space with a 200 sq ft of overhead loft storage. A drive through barn door for your equipment and a workshop area on the side.
-
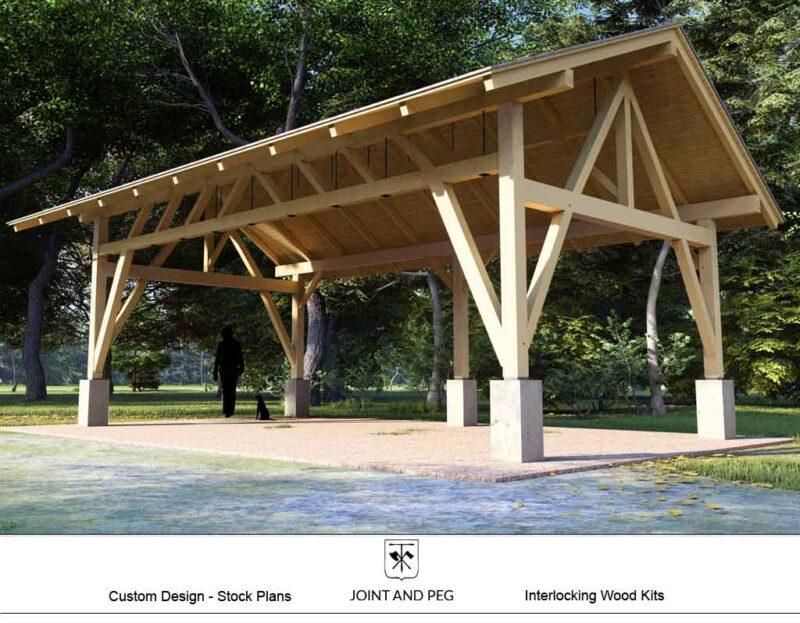
16×31 Sawmill Shed Plan
$135.00 Add to cartAre you looking for a strong timber frame to protect your sawmill? This 16×31 Sawmill Shed Plan delivers. Not only will you get a structure that is designed to perform in areas up to 30psf snow loads, but you will also get the best-looking sawmill shed available.
-
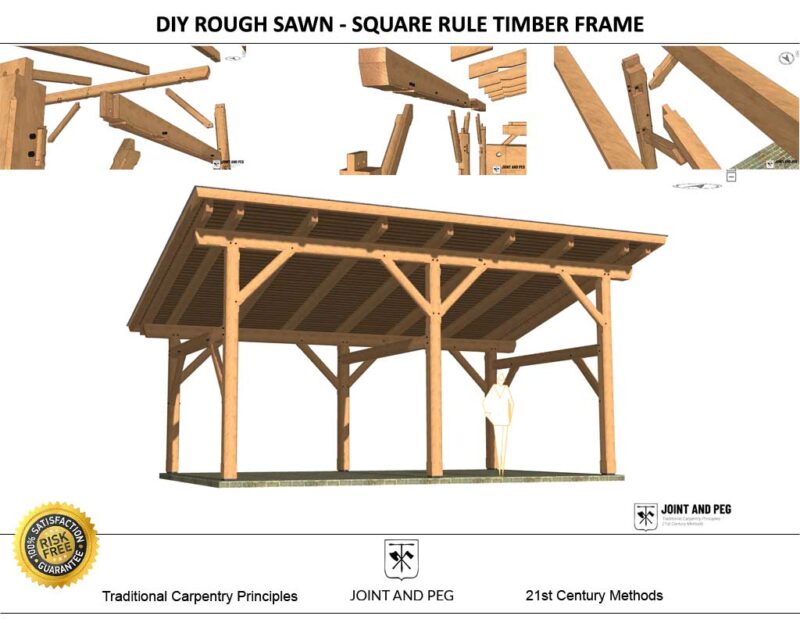
Rough Sawn Timber Frame Instruction
$94.00 Add to cartThe most extensive plan available that instructs on the fundamental methods of timber framing with rough sawn timbers. Build this shed roof structure and learn square rule as you go. Almost all the extras are already included in this plan!
Why not have a great carport and take your carpentry skills to the next level?
-
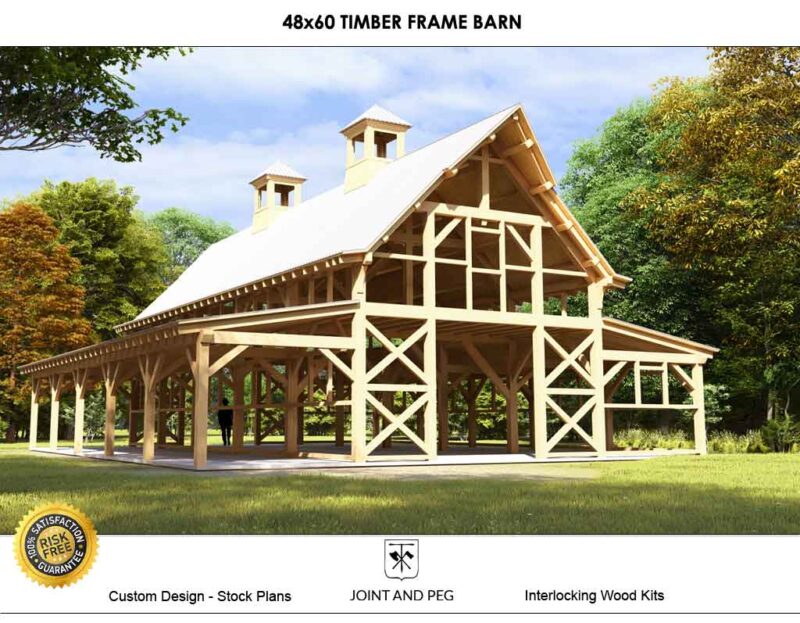
48×60 Timber Frame Barn Plan
$183.00 Add to cartOptions abound with this 48×60 Timber Frame Barn Plan. Working Barn, Party Barn, Farmers Market, Stable, you name it. Designed with authentic craftsman style mortise and tenon joinery with hardwood pegged connections.
-
Sale!

18×20 Dogleg Frame
Original price was: $94.00.$65.00Current price is: $65.00. Add to cartThis 18×20 dogleg frame is a unique structure for your backyard, garden, or field. Measured at the posts it is 18’ wide x 20’ long. Joint and Peg currently offers a plan package including wood lists, core plan views, elevations, and single beam shop drawings.
-
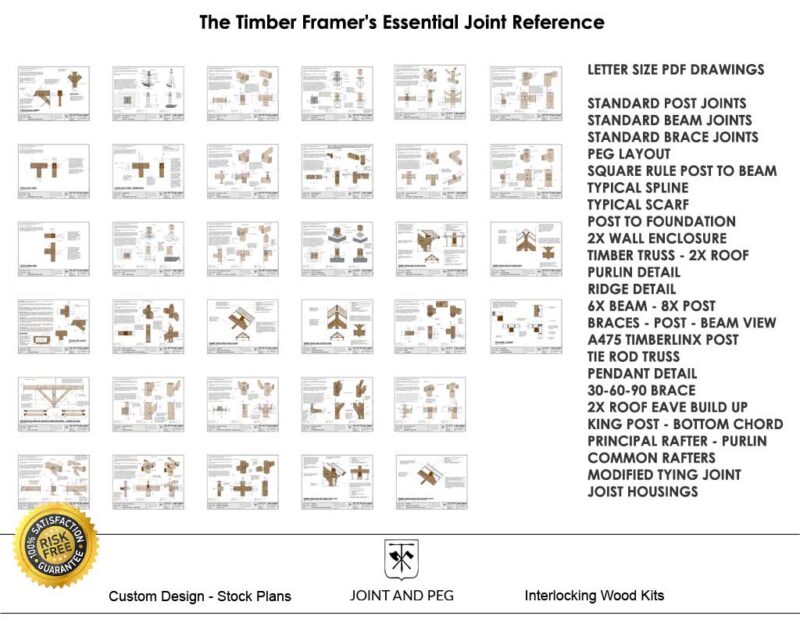
Timber Frame Joint Details Catalog
$60.00 Add to cartStop guessing your joinery dimensions. Build from professional construction details developed through decades of timber framing experience.
-

24×32 Timber Frame Carport Plan
$105.00 Add to cartThis 2-bay timber frame carport measures out at 24 feet wide by 32 feet long at the posts! This open-air structure provides ample space for several cars or tractors. Use a portion of it for hosting parties or other social gatherings.
-
Sale!

24×42 Hybrid Timber Frame Cabin Plan
Original price was: $175.00.$87.00Current price is: $87.00. Add to cartThis custom designed 3 bedrooms/ 2 bathrooms small timber frame cabin plan incorporates a 3 bent timber frame structure with a conventionally built shed room off the back. It’s small footprint of 24×42 has all the character of a timber frame structure but with today’s modern conveniences incorporated.
-
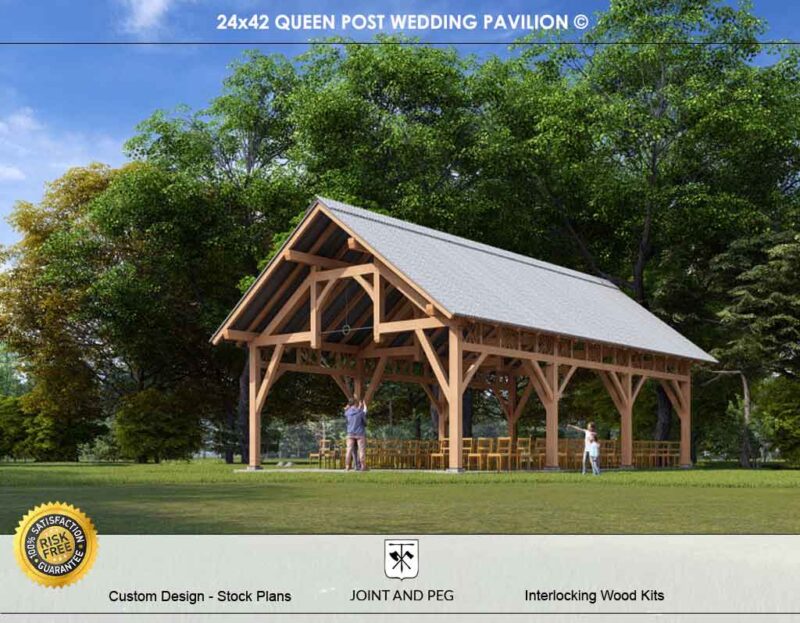
24×42 Queen Post Truss Plan
$150.00 Add to cartA Queen Post Truss vaulted heavy timber frame structure with iron tie rods. Easily adaptable to house wedding ceremonies, farmers markets, and many other open-air pavilion activities.
-
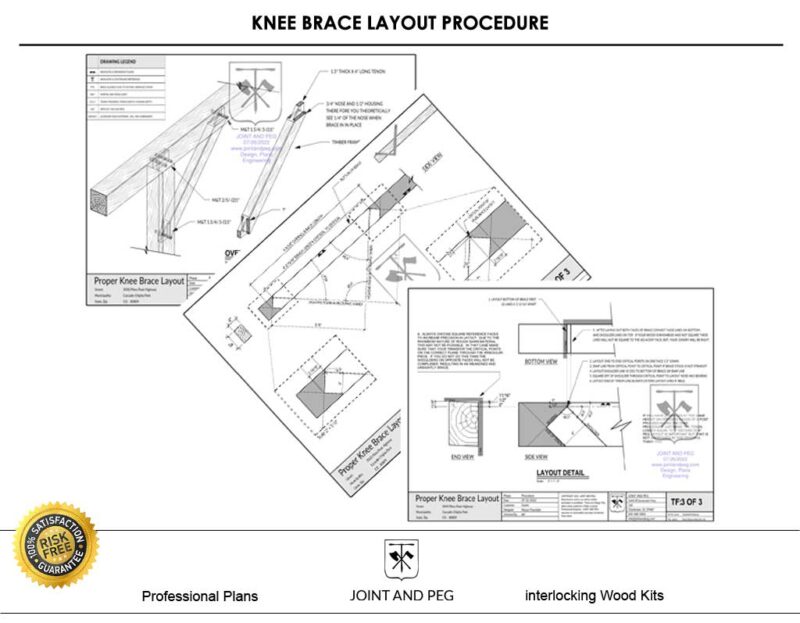
Basic Knee Brace Layout Instruction
$7.00 Add to cartProper diagram instruction on how to layout a timber frame knee brace with mortise and tenon joinery. Addresses nosing sizes and reveals at housings. Delivered instantly upon purchase as a .pdf download on letter size sheets.
-
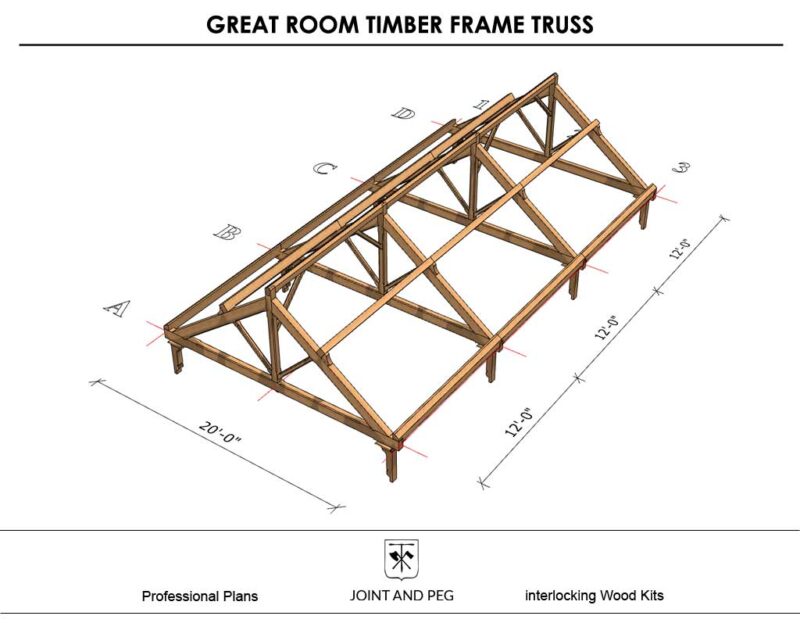
Great Room Timber Frame Truss Plan
$65.00 Add to cartUse this plan as a guide for learning about how to incorporate timber frame trusses into your great room or other vaulted area of your project. Detailing, explanations, and different enclosure types illustrated.
-
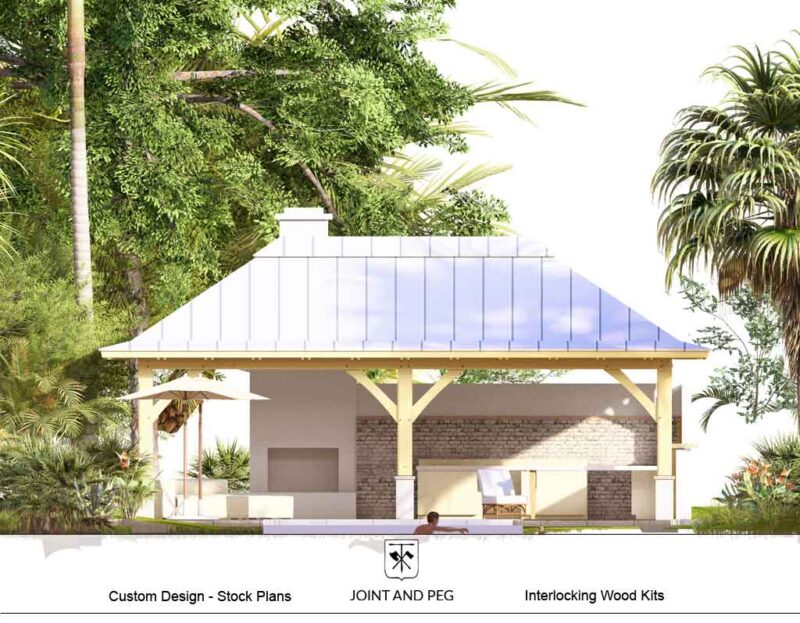
16×30 Timber Frame Pool House Plan
$94.00 Add to cartIt really is a great benefit to have a hipped roof structure for open air architecture. This 16×30 timber frame pool house area is designed to beat back the elements.
-
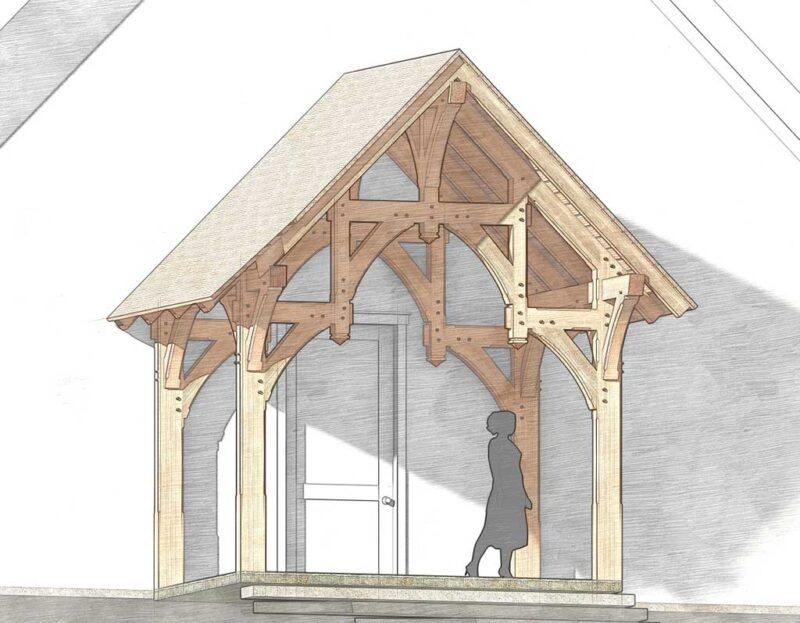
Hammer Beam Porch Plan
$67.00 Add to cartThis 12×8 Hammer Beam Porch plan is the perfect addition to liven up the curb appeal of your home with a heavy timber and beam design.
-
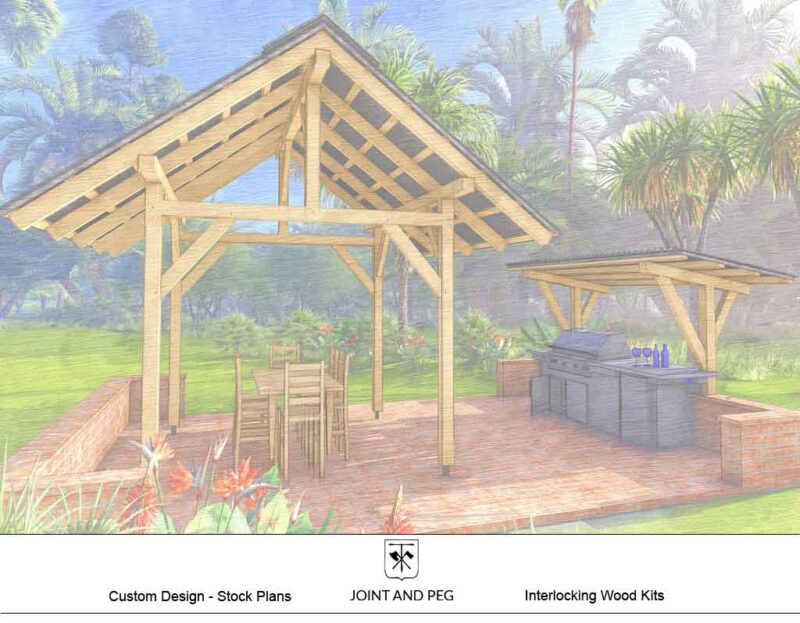
Timber Frame with 6×6 Timbers
$74.00 Add to cartDon’t struggle to find timbers. This timber frame with 6×6 timbers plan has both a 10×10 footprint gable pavilion and a lean-to grilling shed for all your backyard entertainment. The design uses timbers no larger than 6×6. This size timber is readily available at your local big box store or lumber yard.
-
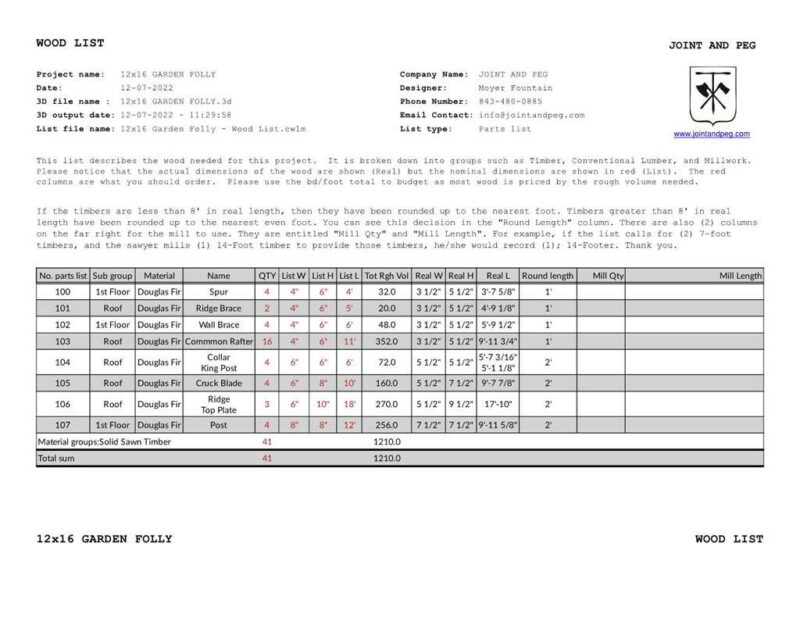
Timber List Service
$100.00 Add to cartSend us your Sketchup model. We will do a take-off and send you a timber list back. Use the list to budget and send to suppliers.
-
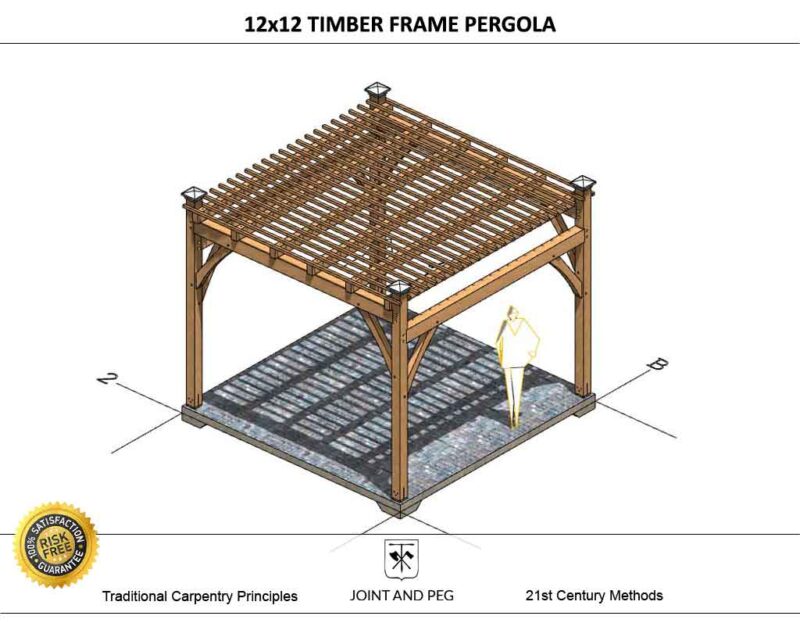
12×12 Timber Frame Pergola Plan
$25.00 Add to cartNice small patio structure and a great project for a beginner timber frame project. At 12x12x10 feet tall it can fit in lots of secluded spaces but still create a strong focal point. This plan provides you with all the material lists and construction drawings to make this project a success.
-
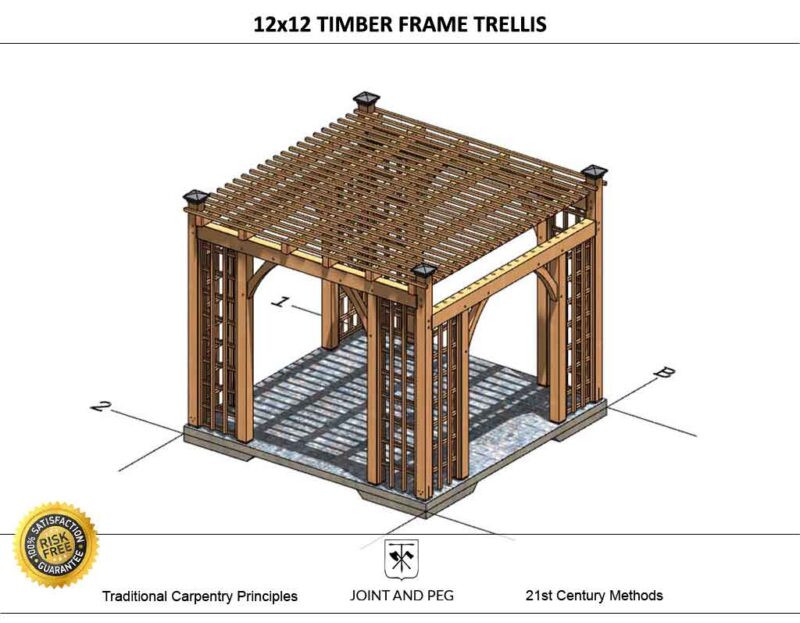
12×12 Timber Frame Trellis Plan
$25.00 Add to cartA lovely semi-private area this would be in your garden or backyard. This plan includes it all to make the project a reality. Timber frame details and single beam drawings included!
-
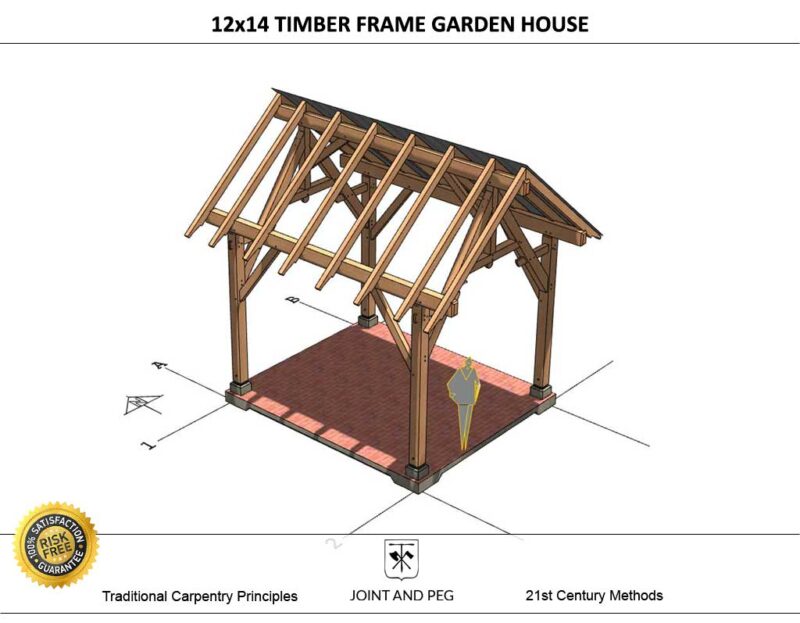
12×14 Garden House Plan
$95.00 Add to cartPerfect for the outdoor dining room in your garden. We envision suspending canvas curtains around the walls to create an intimate experience.
-
Sale!

16×24 Timber Frame Pavilion Plan
Original price was: $94.00.$74.00Current price is: $74.00. Add to cartA classic mid-size timber frame. There are many possible functions for this structure including a carport, pavilion, pool house, and arbor. True mortise and tenon joinery.
-
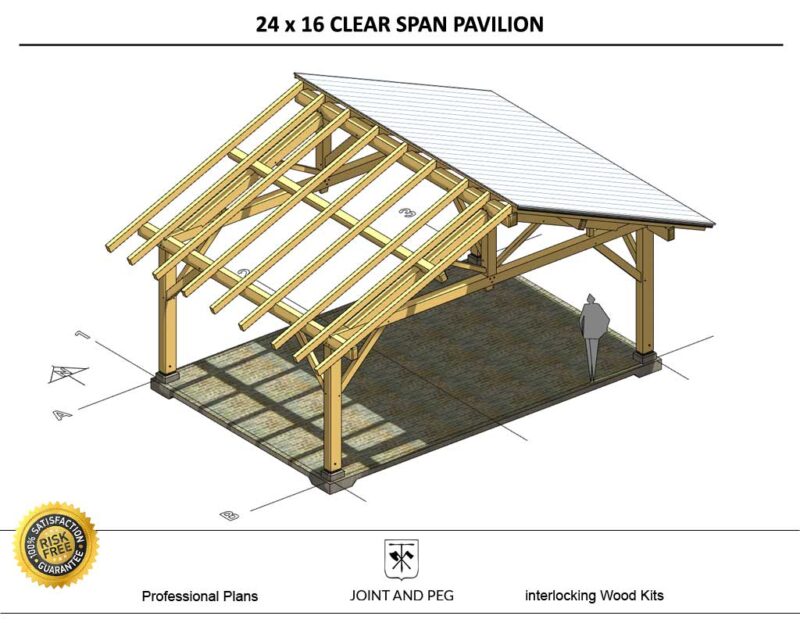
24×16 Clear Span Pavilion Plan
From $19.00 View Options This product has multiple variants. The options may be chosen on the product pagePlenty of space with only four posts. This 24×16 clear span pavilion plan can serve many functions around the house, park, or farm. At a 5 in 12 roof slope this is a classically proportioned structure that would work well as a pool house, porch addition, or carport.
-
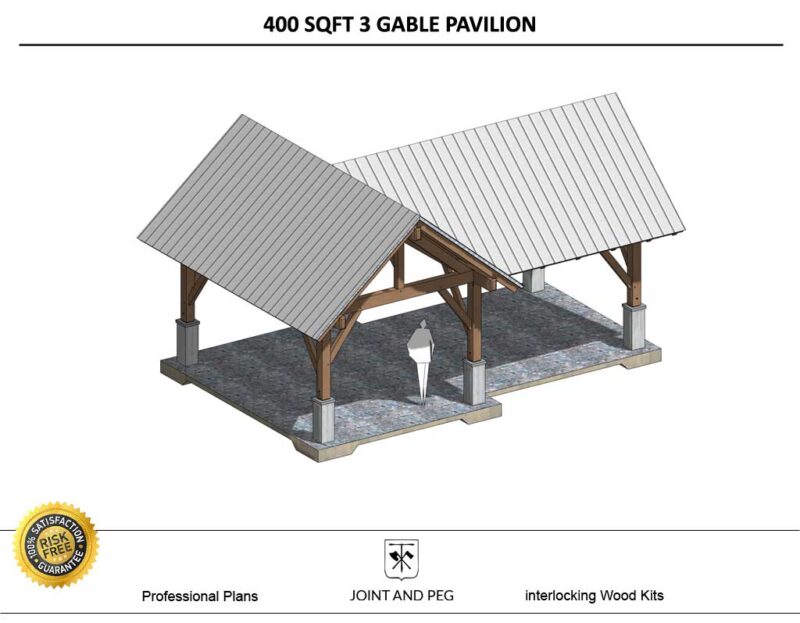
3 Gable Timber Pavilion
$108.00 Add to cartLooking for an outdoor living structure for the corner of the property? This offset 3 Gable timber frame design is quite unique and handsome. This plan will provide you what you need to build the project yourself or assist in having qualified builders work up bids for you. Ready to assemble kits available too.